Skip main navigation
Sold for $1,305,000
  • $1,305,000

    11 Ambler Lane, Wilton, CT 06897

    5beds
    3,034sqft
    Single Family Residence
    Built in 1970
    2.06 Acres Lot
    $1,384,300 Zestimate®
    $430/sqft
    $7,710 Estimated rent

    Home value

    $1,384,300

    $1.25M - $1.55M

    $7,710/mo

    Zestimate® history
    Loading
    Loading...

    Owner options

    List your home for rent

    $7,710/mo

    Rent Zestimate®

    Find your next renter with Zillow Rental Manager. Plus, with online applications, you can quickly screen prospective tenants – for free.

    Learn more

    $7,710/mo

    Rent Zestimate®

    Refinance and save

    $7,355/mo

    Est. payment

    Refinancing to a lower rate could help reduce your monthly payments and save thousands over the life of the loan.

    See today's rates

    $7,355/mo

    Est. payment

    Explore your selling options

    Work with a Zillow partner agent

    Leverage their expertise and Zillow's premium Showcase listings to get your home seen by more buyers.

    Get started

    List with your own agent

    Get your home in front of millions of buyers by listing it on Zillow.

    Learn how to do it

    Sell it yourself

    Take full control of how buyers see your home on Zillow by listing For Sale by Owner (FSBO).

    List your home

    What's special

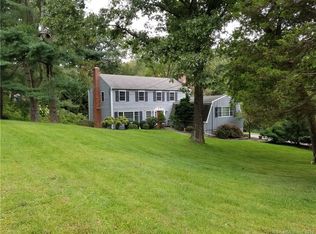
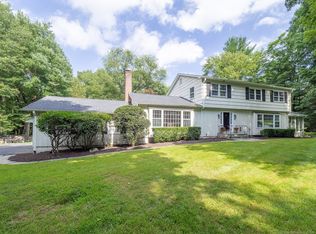
    Welcome to this expansive 5 bed, 2.5 bath Colonial nestled on a quiet cul-de-sac in desirable South Wilton area-just steps away from the prestigious Rolling Hills Country Club & the vibrant Ambler Farm offering year-round activities for the entire family including the beloved summer camps, an amazing amenity to have steps from your front door! Boasting a generous, flexible 1st floor you'll find numerous multi-purpose living spaces to spread out in. Cozy living room w/ wood burning fireplace, flooded w/ natural light. Large family room within sight lines of kitchen, formal dining room currently used as a home office. The heart of the home is an oversized eat-in kitchen featuring tons of counter space, large island, dining area, & wood burning fireplace for those cool winter months. Seamless access to covered 3 season porch for morning coffee or evening dinners, amazing indoor/outdoor living. Upstairs, primary suite offers private retreat complete w/ large walk-in closet & full bath. Additional 4 well-sized bedrooms & another full bath complete 2nd floor providing ample space for family & guests. Walk-out finished basement offers endless possibilities for recreational fun, home gym, and/or game room. Enjoy year-round outdoor activities w/ scenic pond on property-ideal for summer fun & ice-skating in the winter. All this located within minutes from Wilton's top-rated schools, shopping, dining, & train station. Unbeatable combination of space, comfort, and location. Enjoy the perks of living across the street from Ambler Farm featuring annual festivals, seasonal farmers market, farm to table dinners, gardening clubs, feed the farm animals, nature walks, and their awesome summer camps for kids.

    Zillow last checked:

    Listing updated:

    Listed by:

    Drew Slack 203-948-5497,

    ERA Insite Realty Services 914-949-9600

    Bought with:

    Spencer L. Sodokoff, RES.0802203

    Houlihan Lawrence

    Source: Smart MLS,MLS#: 24086756MLS Logo

    Facts & features

    Interior

    Bedrooms & bathrooms
    • Bedrooms: 5
    • Bathrooms: 3
    • Full bathrooms: 2
    • 1/2 bathrooms: 1
    Primary bedroom
    • Features: Bedroom Suite, Full Bath, Tub w/Shower, Walk-In Closet(s), Hardwood Floor
    • Level: Upper
    • Area: 243 Square Feet
    • Dimensions: 13.5 x 18
    Bedroom
    • Features: Hardwood Floor
    • Level: Upper
    • Area: 203 Square Feet
    • Dimensions: 14 x 14.5
    Bedroom
    • Level: Upper
    • Area: 105 Square Feet
    • Dimensions: 10.5 x 10
    Bedroom
    • Features: Hardwood Floor
    • Level: Upper
    • Area: 147 Square Feet
    • Dimensions: 14 x 10.5
    Bedroom
    • Features: Hardwood Floor
    • Level: Upper
    • Area: 149.5 Square Feet
    • Dimensions: 11.5 x 13
    Dining room
    • Features: Hardwood Floor
    • Level: Main
    • Area: 159.5 Square Feet
    • Dimensions: 11 x 14.5
    Family room
    • Features: Bay/Bow Window, Bookcases, Built-in Features, Ceiling Fan(s), Hardwood Floor
    • Level: Main
    • Area: 532 Square Feet
    • Dimensions: 19 x 28
    Kitchen
    • Features: Balcony/Deck, Dining Area, Fireplace, French Doors, Kitchen Island, Vinyl Floor
    • Level: Main
    • Area: 221 Square Feet
    • Dimensions: 13 x 17
    Living room
    • Features: Fireplace, Hardwood Floor
    • Level: Main
    • Area: 398.75 Square Feet
    • Dimensions: 14.5 x 27.5
    Rec play room
    • Features: Vinyl Floor
    • Level: Lower
    • Area: 1087.5 Square Feet
    • Dimensions: 25 x 43.5
    Heating
    • Hot Water, Oil
    Cooling
    • Central Air
    Appliances
    • Included: Electric Range, Microwave, Refrigerator, Dishwasher, Washer, Dryer, Water Heater
    • Laundry: Main Level
    Features
    • Wired for Data
    • Doors: French Doors
    • Basement: Full,Garage Access,Interior Entry,Partially Finished,Walk-Out Access
    • Attic: Pull Down Stairs
    • Number of fireplaces: 2
    Interior area
    • Total structure area: 3,034
    • Total interior livable area: 3,034 sqft
    • Finished area above ground: 3,034

    Property

    Parking
    • Total spaces: 2
    • Parking features: Attached
    • Attached garage spaces: 2
    Features
    • Patio & porch: Deck
    • Exterior features: Rain Gutters, Garden
    • Waterfront features: Waterfront, Pond, Access
    Lot
    • Size: 2.06 Acres
    • Features: Corner Lot, Level, Cul-De-Sac
    Details
    • Parcel number: 1923092
    • Zoning: R-2

    Construction

    Type & style
    • Home type: SingleFamily
    • Architectural style: Colonial
    • Property subtype: Single Family Residence
    Materials
    • Clapboard
    • Foundation: Concrete Perimeter
    • Roof: Asphalt
    Condition
    • New construction: No
    • Year built: 1970

    Utilities & green energy

    • Sewer: Septic Tank
    • Water: Well

    Community & neighborhood

    Community
    • Community features: Golf, Health Club, Library, Park, Public Rec Facilities, Stables/Riding
    Location
    • Region: Wilton
    • Subdivision: Cannondale

    Price history

    DateEventPrice
    6/30/2025Sold$1,305,000+30.6%$430/sqft
    Source: Smart MLS #24086756 Report a problem
    5/6/2025Pending sale$999,000$329/sqft
    Source: Smart MLS #24086756 Report a problem
    4/9/2025Listed for sale$999,000+48%$329/sqft
    Source: Smart MLS #24086756 Report a problem
    12/5/2012Sold$675,000-3.4%$222/sqft
    Source: Smart MLS #98529427 Report a problem
    9/6/2012Price change$699,000-4.1%$230/sqft
    Source: William Pitt Sotheby's International Realty #98529427 Report a problem
    6/16/2012Price change$729,000-2.7%$240/sqft
    Source: William Pitt Sotheby's International Realty #98529427 Report a problem
    5/16/2012Price change$749,000-6.3%$247/sqft
    Source: William Pitt Sotheby's International Realty #98529427 Report a problem
    2/28/2012Listed for sale$799,000+18.3%$263/sqft
    Source: William Pitt Sotheby's International Realty #98529427 Report a problem
    4/26/2001Sold$675,500+38.4%$223/sqft
    Source: Smart MLS #98091611 Report a problem
    7/24/1998Sold$488,000$161/sqft
    Source: Public Record Report a problem

    Public tax history

    YearProperty taxesTax assessment
    2025$16,692 +2%$683,830
    2024$16,371 +4.9%$683,830 +28.2%
    2023$15,605 +3.6%$533,330
    2022$15,056 +1.3%$533,330
    2021$14,864 +1.5%$533,330
    2020$14,645 -3.8%$533,330
    2019$15,221 +2.4%$533,330 +1.1%
    2018$14,867 +1.5%$527,380
    2017$14,645 +1.6%$527,380
    2016$14,419 +1.9%$527,380
    2015$14,150 +1.2%$527,380
    2014$13,981 +2%$527,380
    2013$13,707 +0.5%$527,380 -18.6%
    2012$13,634 +1%$647,710
    2011$13,505 +3.4%$647,710
    2010$13,058 +3%$647,710
    2009$12,682 +1.4%$647,710
    2008$12,507 +0.6%$647,710 +26.2%
    2007$12,434 +3.6%$513,170
    2006$12,003 +3.7%$513,170
    2005$11,572 +5%$513,170
    2004$11,023 +6.9%$513,170
    2003$10,315 +21.1%$513,170 +69.4%
    2001$8,515 +8.5%$302,900 +0%
    2000$7,848 +7.6%$302,890
    1999$7,294 $302,890

    Find assessor info on the county website

    Neighborhood: 06897

    Nearby schools

    GreatSchools rating
    Schools provided by the listing agent
    • Elementary: Miller-Driscoll
    • Middle: Middlebrook,Cider Mill
    • High: Wilton

    Source: Smart MLS. This data may not be complete. We recommend contacting the local school district to confirm school assignments for this home.

    Get pre-qualified for a loan
    At Zillow Home Loans, we can pre-qualify you in as little as 5 minutes with no impact to your credit score.

    An equal housing lender. NMLS #10287.

    Sell for more on Zillow
    Get a Zillow Showcase℠ listing at no additional cost and you could sell for .
    $1,384,300
    2% more
    +$27,686
    With Zillow Showcase(estimated)
    $1,411,986