The home you've waited for is here!! Don't miss this stunning, contemporary on a gorgeous level 2 acre cul-de-sac lot. An inspired floor-to-ceiling renovation brought exquisite custom finishes and architectural details you just won't find elsewhere. Bright and airy, thanks to beautiful windows, light woodwork and skylights everywhere. Form meets function in the impressive kitchen - with Silestone counters, double wall ovens and sinks, island, sooooo much custom cabinetry... and sweeping view of the back yard. The skylit family room with floor to ceiling stone fireplace and wood cathedral ceiling is an inviting and clever addition. The dreamy primary bedroom includes a bespoke 4-piece ensuite with divine skylit soaking tub. On the walk-out lower level, flexible space is currently set up for office, 3rd full bath, sep laundry room, and media room with custom audio built-ins and projection features. Recently replaced 4 BR septic, well, and other mechanicals. SPECTACULAR!!
Sold for $1,300,000
$1,300,000
11 Ames Dr, Sherborn, MA 01770
4beds
2,806sqft
Single Family Residence
Built in 1971
2.01 Acres Lot
$1,348,500 Zestimate®
$463/sqft
$6,097 Estimated rent
Home value
$1,348,500
$1.27M - $1.44M
$6,097/mo
Zestimate® history
Owner options
List your home for rent
$6,097/mo
Rent Zestimate®
Find your next renter with Zillow Rental Manager. Plus, with online applications, you can quickly screen prospective tenants – for free.
$6,097/mo
Rent Zestimate®
Refinance and save
$8,658/mo
Est. payment
Refinancing to a lower rate could help reduce your monthly payments and save thousands over the life of the loan.
$8,658/mo
Est. payment
Explore your selling options
Work with a Zillow partner agent
Leverage their expertise and Zillow's premium Showcase listings to get your home seen by more buyers.
Get startedList with your own agent
Get your home in front of millions of buyers by listing it on Zillow.
Learn how to do itSell it yourself
Take full control of how buyers see your home on Zillow by listing For Sale by Owner (FSBO).
List your homeWhat's special
Sep laundry roomWood cathedral ceilingFlexible spaceExquisite custom finishesBeautiful windowsImpressive kitchen
Zillow last checked:
Listing updated:
Listed by:
Charlene Frary 508-330-3252,
Realty Executives Boston West 508-879-0660
Bought with:
Kandi Pitrus
Berkshire Hathaway HomeServices Commonwealth Real Estate
Source: MLS PIN,MLS#: 73219503
Facts & features
Interior
Bedrooms & bathrooms
- Bedrooms: 4
- Bathrooms: 3
- Full bathrooms: 3
Primary bedroom
- Features: Bathroom - Full, Ceiling Fan(s), Walk-In Closet(s), Flooring - Hardwood, Pocket Door
- Level: First
Bedroom 2
- Features: Closet, Flooring - Hardwood
- Level: First
Bedroom 3
- Features: Closet, Flooring - Hardwood
- Level: First
Bedroom 4
- Features: Flooring - Stone/Ceramic Tile, Exterior Access, Slider
- Level: Basement
Primary bathroom
- Features: Yes
Bathroom 1
- Features: Bathroom - Full, Bathroom - Tiled With Tub & Shower, Closet/Cabinets - Custom Built, Flooring - Stone/Ceramic Tile, Cabinets - Upgraded, Remodeled
- Level: First
Bathroom 2
- Features: Bathroom - Full, Bathroom - Double Vanity/Sink, Bathroom - Tiled With Tub & Shower, Skylight, Closet/Cabinets - Custom Built, Flooring - Stone/Ceramic Tile, Countertops - Stone/Granite/Solid, Countertops - Upgraded, Double Vanity, Remodeled, Lighting - Sconce, Pocket Door, Soaking Tub
- Level: First
Bathroom 3
- Features: Bathroom - Full, Bathroom - Tiled With Shower Stall, Flooring - Stone/Ceramic Tile, Remodeled, Pedestal Sink, Pocket Door
- Level: Basement
Dining room
- Features: Flooring - Hardwood, Open Floorplan, Lighting - Overhead
- Level: First
Family room
- Features: Skylight, Cathedral Ceiling(s), Ceiling Fan(s), Flooring - Hardwood, Deck - Exterior, Exterior Access, Open Floorplan, Recessed Lighting, Remodeled, Lighting - Sconce
- Level: First
Kitchen
- Features: Closet/Cabinets - Custom Built, Flooring - Stone/Ceramic Tile, Countertops - Stone/Granite/Solid, Countertops - Upgraded, Kitchen Island, Breakfast Bar / Nook, Cabinets - Upgraded, Recessed Lighting, Remodeled, Stainless Steel Appliances, Wine Chiller, Gas Stove, Lighting - Pendant, Pocket Door
- Level: First
Living room
- Features: Flooring - Hardwood, Recessed Lighting, Lighting - Sconce
- Level: First
Heating
- Baseboard, Natural Gas
Cooling
- Central Air
Appliances
- Included: Gas Water Heater, Oven, Dishwasher, Microwave, Range, Refrigerator, Washer, Dryer, Range Hood, Water Softener
- Laundry: Flooring - Stone/Ceramic Tile, In Basement, Electric Dryer Hookup, Washer Hookup
Features
- Closet/Cabinets - Custom Built, Recessed Lighting, Media Room
- Flooring: Tile, Carpet, Hardwood, Flooring - Wall to Wall Carpet
- Basement: Full,Finished,Walk-Out Access,Interior Entry,Garage Access
- Number of fireplaces: 1
Interior area
- Total structure area: 2,806
- Total interior livable area: 2,806 sqft
Property
Parking
- Total spaces: 7
- Parking features: Attached, Paved Drive, Off Street, Paved
- Attached garage spaces: 2
- Uncovered spaces: 5
Features
- Patio & porch: Deck
- Exterior features: Deck, Storage, Professional Landscaping, Gazebo
- Has view: Yes
- View description: Scenic View(s)
Lot
- Size: 2.01 Acres
- Features: Cul-De-Sac, Easements, Level
Details
- Additional structures: Gazebo
- Parcel number: 741243
- Zoning: RB
Construction
Type & style
- Home type: SingleFamily
- Architectural style: Contemporary,Split Entry
- Property subtype: Single Family Residence
Materials
- Frame
- Foundation: Concrete Perimeter
- Roof: Shingle
Condition
- Year built: 1971
Utilities & green energy
- Electric: Circuit Breakers, 200+ Amp Service
- Sewer: Private Sewer
- Water: Private
- Utilities for property: for Electric Dryer, Washer Hookup
Community & HOA
Community
- Features: Walk/Jog Trails, Conservation Area
- Security: Security System
HOA
- Has HOA: No
Location
- Region: Sherborn
Financial & listing details
- Price per square foot: $463/sqft
- Tax assessed value: $959,400
- Annual tax amount: $16,262
- Date on market: 9/28/2026
- Exclusions: Wine/Beverage Cooler In Kitchen Is Excluded. See Feature Sheet Attached For Inclusions.
Price history
| Date | Event | Price |
|---|---|---|
| 5/1/2024 | Sold | $1,300,000+8.3%$463/sqft |
Source: MLS PIN #73219503 Report a problem | ||
| 4/3/2024 | Listed for sale | $1,199,900+41.6%$428/sqft |
Source: MLS PIN #73219503 Report a problem | ||
| 3/19/2018 | Sold | $847,500+69.5%$302/sqft |
Source: Public Record Report a problem | ||
| 4/11/2008 | Sold | $500,000-4.8%$178/sqft |
Source: Public Record Report a problem | ||
| 3/15/2008 | Listed for sale | $525,000+84.2%$187/sqft |
Source: Century 21 Report a problem | ||
| 9/23/1992 | Sold | $285,000-6.6%$102/sqft |
Source: Public Record Report a problem | ||
| 11/15/1991 | Sold | $305,000$109/sqft |
Source: Public Record Report a problem | ||
Public tax history
| Year | Property taxes | Tax assessment |
|---|---|---|
| 2025 | $16,688 +2.6% | $1,006,500 +4.9% |
| 2024 | $16,262 -0.5% | $959,400 +5.7% |
| 2023 | $16,346 +3.2% | $907,600 +9% |
| 2022 | $15,841 -1.6% | $832,400 +1.5% |
| 2021 | $16,097 +0.9% | $820,000 |
| 2020 | $15,957 +5.6% | $820,000 +6.5% |
| 2019 | $15,111 +2.1% | $770,200 +0.4% |
| 2018 | $14,801 +2.8% | $766,900 +9% |
| 2017 | $14,394 +3.7% | $703,500 +4.3% |
| 2016 | $13,879 +2.7% | $674,700 +1.4% |
| 2015 | $13,515 +3.8% | $665,100 +3.9% |
| 2014 | $13,022 +2.5% | $640,200 -0.6% |
| 2013 | $12,706 +7.3% | $644,300 -0.8% |
| 2012 | $11,838 +2% | $649,700 -0.8% |
| 2011 | $11,607 +34.3% | $655,000 +32.2% |
| 2010 | $8,643 -10.4% | $495,600 -15.1% |
| 2009 | $9,646 +1% | $583,900 -4.2% |
| 2008 | $9,546 +2.2% | $609,600 -2.8% |
| 2007 | $9,336 +22.8% | $627,000 +15.2% |
| 2006 | $7,600 +1.6% | $544,400 +7.9% |
| 2005 | $7,482 +4.4% | $504,500 +6.1% |
| 2004 | $7,167 +7.4% | $475,600 +3.4% |
| 2003 | $6,675 +9.8% | $460,000 +12.1% |
| 2001 | $6,079 +6.9% | $410,200 +4.5% |
| 2000 | $5,686 +6.8% | $392,700 +15.4% |
| 1998 | $5,322 | $340,300 |
Find assessor info on the county website
Neighborhood: 01770
Nearby homes
- $2,045,9004 bd2 ba2.5k sqft12 Ames Dr, Sherborn, MA 01770Off Market
- $1,281,2004 bd3 ba2.7k sqft18 Dopping Brook Rd, Sherborn, MA 01770Off Market
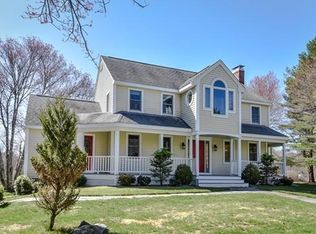
- $1,560,6003 bd3 ba2.8k sqft14 Dopping Brook Rd, Sherborn, MA 01770Off Market
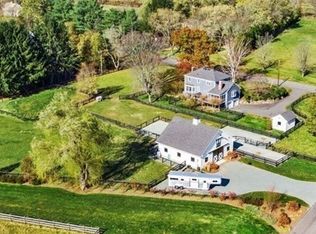
- $499,400-- bd-- ba1.9k sqft210A Washington St, Sherborn, MA 01770Off Market
- $1,698,8007 bd7 ba7.7k sqft214 Washington St, Sherborn, MA 01770Off Market
- $1,654,600-- bd-- ba-- sqft22 Dopping Brook Rd, Sherborn, MA 01770Off Market
- $684,0003 bd1 ba1.7k sqft212 Washington St, Sherborn, MA 01770Off Market
- $1,240,0004 bd3 ba3k sqft10 Dopping Brook Rd, Sherborn, MA 01770Sold
Nearby schools
GreatSchools rating
- 9/10Pine Hill Elementary SchoolGrades: PK-5Distance: 2.4 mi
- 9/10Dover-Sherborn Regional Middle SchoolGrades: 6-8Distance: 3.9 mi
- 10/10Dover-Sherborn Regional High SchoolGrades: 9-12Distance: 3.9 mi
Get a cash offer in 3 minutes
Find out how much your home could sell for in as little as 3 minutes with a no-obligation cash offer.
Estimated market value
$1,348,500
Get a cash offer in 3 minutes
Find out how much your home could sell for in as little as 3 minutes with a no-obligation cash offer.
Estimated market value
$1,348,500
