Skip main navigation
Sold for $1,180,000
  • $1,180,000

    11 Amherst Court, Huntington, NY 11743

    3beds
    --sqft
    Single Family Residence, Residential
    Built in 1932
    0.25 Acres Lot
    $1,311,200 Zestimate®
    $--/sqft
    $4,510 Estimated rent

    Home value

    $1,311,200

    $1.23M - $1.39M

    $4,510/mo

    Zestimate® history
    Loading
    Loading...

    Owner options

    List your home for rent

    $4,510/mo

    Rent Zestimate®

    Find your next renter with Zillow Rental Manager. Plus, with online applications, you can quickly screen prospective tenants – for free.

    Learn more

    $4,510/mo

    Rent Zestimate®

    Refinance and save

    $8,053/mo

    Est. payment

    Refinancing to a lower rate could help reduce your monthly payments and save thousands over the life of the loan.

    See today's rates

    $8,053/mo

    Est. payment

    Explore your selling options

    Work with a Zillow partner agent

    Leverage their expertise and Zillow's premium Showcase listings to get your home seen by more buyers.

    Get started

    List with your own agent

    Get your home in front of millions of buyers by listing it on Zillow.

    Learn how to do it

    Sell it yourself

    Take full control of how buyers see your home on Zillow by listing For Sale by Owner (FSBO).

    List your home

    What's special

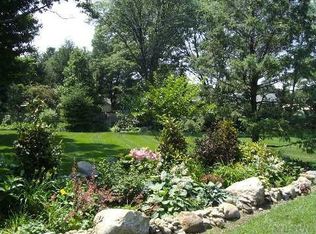
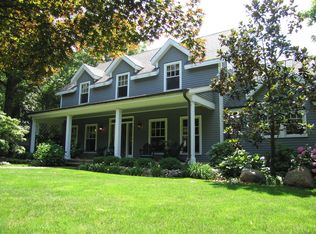
    This charming colonial is on a cul-de-sac just off West Neck Road with close proximity to the amenities of Huntington Village, Cold Spring Harbor and Lloyd Harbor. This beautiful home has been recently updated with refinished floors, crown-molding, new light fixtures, interior and exterior paint, and a refurbished kitchen, basement, and laundry room. The formal dining room connects to the living room and eat-in kitchen. The kitchen has new stainless-steel appliances, quartzite countertops, custom-tile backsplash, and ample cabinetry and counter space. The living room has a wood burning fireplace and connects to the newly carpeted office/library, an ideal room to work from home. The 3 light-filled bedrooms upstairs have been painted with Farrow & Ball paints, and the bathroom features classic subway tiles. The house also boasts a 3-season porch, central air, gas cooking, and a cedar attic closet. The exterior of the home has new landscaping, in-ground sprinklers, a detached 2-car garage, and a deck overlooking a beautiful yard with a stone patio. 11 Amherst Court is located on an idyllic, tree-lined street, near the train station with convenience for commuters. Great taxes - Don't miss this opportunity!, Additional information: Appearance:Mint

    Zillow last checked:

    Listing updated:

    Listed by:

    Benjamin L. Jordan 646-750-5360,

    Douglas Elliman Real Estate 631-549-4400

    Bought with:

    John W. Foster, 10401341858

    Daniel Gale Sothebys Intl Rlty

    Source: OneKey® MLS as distributed by MLS GRID,MLS#: L3571428MLS Logo

    Facts & features

    Interior

    Bedrooms & bathrooms
    • Bedrooms: 3
    • Bathrooms: 2
    • Full bathrooms: 2
    Other
    • Description: Full
    • Level: Basement
    Other
    • Description: 3 Bedrooms, 1 Full Bath
    • Level: Second
    Other
    • Description: Living Room, Formal Dining Room, Eat-in Kitchen, Mud Room, Office, Full Bath
    • Level: First
    Heating
    • Hot Water
    Cooling
    • Central Air
    Appliances
    • Included: Convection Oven, Cooktop, Dishwasher, Dryer, Freezer, Oven, Refrigerator, Washer, Gas Water Heater
    Features
    • Eat-in Kitchen, Formal Dining, Marble Counters, Built-in Features
    • Flooring: Carpet, Hardwood
    • Windows: Screens
    • Basement: Full
    • Attic: Pull Stairs
    • Number of fireplaces: 1

    Property

    Parking
    • Parking features: Detached, Driveway, Private
    • Has uncovered spaces: Yes
    Features
    • Levels: Two
    • Patio & porch: Deck, Patio, Porch
    • Exterior features: Private Entrance, Mailbox
    • Fencing: Back Yard,Fenced,Partial
    Lot
    • Size: 0.25 Acres
    • Dimensions: .25
    • Features: Cul-De-Sac, Near Public Transit, Near School, Near Shops
    Details
    • Parcel number: 0400018000100014000
    • Zoning: Residential

    Construction

    Type & style
    • Home type: SingleFamily
    • Architectural style: Colonial
    • Property subtype: Single Family Residence, Residential
    Materials
    • Shingle Siding
    Condition
    • Year built: 1932
    • Major remodel year: 2022

    Utilities & green energy

    • Sewer: Septic Tank
    • Water: Public

    Community & neighborhood

    Security
    • Security features: Security System
    Location
    • Region: Huntington

    Other

    Other facts
    • Listing agreement: Exclusive Right To Lease

    Price history

    DateEventPrice
    9/30/2024Sold$1,180,000+2.6%
    Source: OneKey® MLS as distributed by MLS GRID #L3571428 Report a problem
    8/17/2024Pending sale$1,150,000
    Source: OneKey® MLS as distributed by MLS GRID #3571428 Report a problem
    8/9/2024Listed for sale$1,150,000+37.7%
    Source: OneKey® MLS as distributed by MLS GRID #3571428 Report a problem
    2/18/2021Sold$835,000
    Source: Public Record Report a problem
    12/15/2020Sold$835,000-0.5%
    Source: OneKey® MLS as distributed by MLS GRID #L3236928 Report a problem
    9/10/2020Pending sale$839,000
    Source: Signature Premier Properties #3236928 Report a problem
    7/27/2020Listed for sale$839,000-6.3%
    Source: Signature Premier Properties #3236928 Report a problem
    8/31/2005Sold$895,000
    Source: Public Record Report a problem

    Public tax history

    YearProperty taxesTax assessment
    2025-- $3,150
    2024-- $3,150
    2023-- $3,150
    2022-- $3,150
    2021-- $3,150
    2020-- $3,150
    2019-- $3,150
    2018-- $3,150
    2017$10,419 $3,150
    2016-- $3,150
    2015-- $3,150
    2014-- $3,150
    2013-- $3,150
    2012-- $3,150
    2011-- $3,150
    2010-- $3,150
    2009-- $3,150
    2008-- $3,150
    2007$7,810 +13.3%$3,150
    2005$6,892 +7.8%$3,150
    2004$6,392 +6.4%$3,150
    2003$6,010 +6.2%$3,150
    2002$5,656 +3.3%$3,150
    2001$5,475 +1%$3,150
    2000$5,419 $3,150

    Find assessor info on the county website

    Neighborhood: 11743

    Nearby schools

    GreatSchools rating
    Schools provided by the listing agent
    • Elementary: Southdown School
    • Middle: J Taylor Finley Middle School
    • High: Huntington High School

    Source: OneKey® MLS as distributed by MLS GRID. This data may not be complete. We recommend contacting the local school district to confirm school assignments for this home.

    Get a cash offer in 3 minutes
    Find out how much your home could sell for in as little as 3 minutes with a no-obligation cash offer.
    Estimated market value
    $1,311,200
    Get a cash offer in 3 minutes
    Find out how much your home could sell for in as little as 3 minutes with a no-obligation cash offer.
    Estimated market value
    $1,311,200