Skip main navigation
Sold for $225,000
  • $225,000

    11 Amherst Dr, Pennsville, NJ 08070

    3beds
    1,021sqft
    Single Family Residence
    Built in 1930
    5,998 Square Feet Lot
    $230,700 Zestimate®
    $220/sqft
    $2,195 Estimated rent

    Home value

    $230,700

    $127,000 - $422,000

    $2,195/mo

    Zestimate® history
    Loading
    Loading...

    Owner options

    List your home for rent

    $2,195/mo

    Rent Zestimate®

    Find your next renter with Zillow Rental Manager. Plus, with online applications, you can quickly screen prospective tenants – for free.

    Learn more

    $2,195/mo

    Rent Zestimate®

    Refinance and save

    $1,441/mo

    Est. payment

    Refinancing to a lower rate could help reduce your monthly payments and save thousands over the life of the loan.

    See today's rates

    $1,441/mo

    Est. payment

    Explore your selling options

    Work with a Zillow partner agent

    Leverage their expertise and Zillow's premium Showcase listings to get your home seen by more buyers.

    Get started

    List with your own agent

    Get your home in front of millions of buyers by listing it on Zillow.

    Learn how to do it

    Sell it yourself

    Take full control of how buyers see your home on Zillow by listing For Sale by Owner (FSBO).

    List your home

    What's special

    Eat-in kitchenVaulted ceilingsGreat curb appealNewer energy-efficient windowsAiry and inviting atmosphereDistinctive bamboo breakfast barFront deck
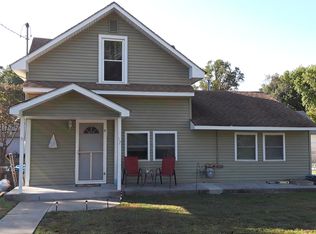
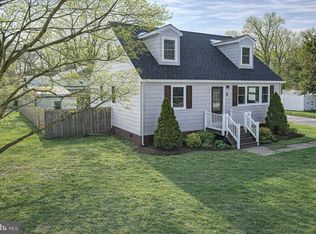
    Motivated sellers....Welcome to this charming and well-maintained 3-bedroom home located on a quiet dead-end street in the quaint township of Pennsville, just a short walk to the river. This home offers the perfect blend of comfort, convenience, and small-town charm. Step onto the front deck and into the bright, sun-filled enclosed porch. Whether you're enjoying the deck or the sun-filled porch, it's the perfect place to relax with your morning coffee while enjoying the natural light. The porch leads directly into the main living area. Inside, you’ll find a spacious open-concept layout with vaulted ceilings, creating an airy and inviting atmosphere that’s perfect for everyday living and entertaining. The eat-in kitchen flows seamlessly into the living room and features a distinctive bamboo breakfast bar, distressed concrete countertops, and bamboo hardwood flooring, making it both functional and unique. The open floor plan allows everyone to stay connected whether preparing meals, hosting guests, or relaxing at home. This thoughtfully designed home also offers three comfortable bedrooms, a convenient main-floor laundry area, newer energy-efficient windows, and newer front and back doors. Pride of ownership is evident throughout, making this home truly move-in ready. Outside, enjoy the large fenced yard, ideal for pets, play, gardening, or outdoor gatherings. The oversized shed provides excellent storage space and is perfect for tools, equipment, or hobbies. With great curb appeal, a quiet location, easy access to the river, and all of the unique amenities Pennsville has to offer, this is an excellent opportunity for buyers seeking comfortable single-level living in a desirable setting.

    Zillow last checked:

    Listing updated:

    Listed by:

    Lisa Lieze 856-625-7921,

    Keller Williams Hometown

    Bought with:

    Cinthia Mendez-Perez, 1863745

    Better Homes and Gardens Real Estate Maturo

    Source: Bright MLS,MLS#: NJSA2017896MLS Logo

    Facts & features

    Interior

    Bedrooms & bathrooms
    • Bedrooms: 3
    • Bathrooms: 1
    • Full bathrooms: 1
    • Main level bathrooms: 1
    • Main level bedrooms: 3
    Rooms
    • Room types: Living Room, Sitting Room, Bedroom 2, Bedroom 3, Kitchen, Bedroom 1, Laundry
    Bedroom 1
    • Level: Main
    • Area: 100 Square Feet
    • Dimensions: 10 X 10
    Bedroom 2
    • Level: Main
    • Area: 140 Square Feet
    • Dimensions: 10 X 14
    Bedroom 3
    • Level: Main
    • Area: 80 Square Feet
    • Dimensions: 8 X 10
    Kitchen
    • Level: Main
    • Area: 150 Square Feet
    • Dimensions: 10 X 15
    Laundry
    • Level: Main
    • Area: 48 Square Feet
    • Dimensions: 6 X 8
    Living room
    • Level: Main
    • Area: 300 Square Feet
    • Dimensions: 15 X 20
    Sitting room
    • Level: Main
    • Area: 120 Square Feet
    • Dimensions: 8 X 15
    Heating
    • Forced Air, Natural Gas
    Cooling
    • Window Unit(s), Electric
    Appliances
    • Included: Built-In Range, Washer, Dryer, Range Hood, Refrigerator, Water Heater
    • Laundry: Main Level, Laundry Room
    Features
    • Attic, Attic/House Fan, Breakfast Area, Ceiling Fan(s), Combination Kitchen/Living, Crown Molding, Open Floorplan, Eat-in Kitchen, Recessed Lighting, Upgraded Countertops, 9'+ Ceilings, Cathedral Ceiling(s), Dry Wall, Vaulted Ceiling(s)
    • Flooring: Bamboo, Hardwood, Other, Carpet, Wood
    • Windows: Energy Efficient, Vinyl Clad
    • Has basement: No
    • Has fireplace: No
    Interior area
    • Total structure area: 1,021
    • Total interior livable area: 1,021 sqft
    • Finished area above ground: 1,021
    • Finished area below ground: 0

    Property

    Parking
    • Parking features: Driveway, Off Street
    • Has uncovered spaces: Yes
    Accessibility
    • Accessibility features: None
    Features
    • Levels: One
    • Stories: 1
    • Patio & porch: Porch
    • Exterior features: Lighting, Flood Lights, Street Lights
    • Pool features: None
    • Fencing: Chain Link
    Lot
    • Size: 5,998 Square Feet
    • Dimensions: 60.00 x 100.00
    • Features: Level, No Thru Street, Rear Yard
    Details
    • Additional structures: Above Grade, Below Grade, Outbuilding
    • Parcel number: 090291800005
    • Zoning: 01
    • Special conditions: Standard

    Construction

    Type & style
    • Home type: SingleFamily
    • Architectural style: Ranch/Rambler
    • Property subtype: Single Family Residence
    Materials
    • Frame
    • Foundation: Block, Crawl Space
    • Roof: Architectural Shingle
    Condition
    • New construction: No
    • Year built: 1930

    Utilities & green energy

    • Electric: 110 Volts
    • Sewer: Public Sewer
    • Water: Public
    • Utilities for property: Natural Gas Available, Electricity Available

    Community & HOA

    Community
    • Security: Carbon Monoxide Detector(s), Smoke Detector(s)
    • Subdivision: Penn Beach
    HOA
    • Has HOA: No
    • Amenities included: None
    • Services included: None
    Location
    • Region: Pennsville
    • Municipality: PENNSVILLE TWP

    Financial & listing details

    • Price per square foot: $220/sqft
    • Tax assessed value: $115,400
    • Annual tax amount: $5,999
    • Date on market: 3/14/2026
    • Listing agreement: Exclusive Right To Sell
    • Listing terms: Cash,Conventional,FHA,USDA Loan,VA Loan
    • Inclusions: Existing Refrigerator, Washer & Dryer All In As-is Condition
    • Ownership: Fee Simple
    • Road surface type: Black Top

    Price history

    DateEventPrice
    5/1/2026Sold$225,000$220/sqft
    Source: Bright MLS #NJSA2017896 Report a problem
    4/14/2026Pending sale$225,000$220/sqft
    Source: Bright MLS #NJSA2017896 Report a problem
    4/3/2026Contingent$225,000$220/sqft
    Source: Bright MLS #NJSA2017896 Report a problem
    3/19/2026Listed for sale$225,000$220/sqft
    Source: Bright MLS #NJSA2017896 Report a problem
    3/18/2026Contingent$225,000$220/sqft
    Source: Bright MLS #NJSA2017896 Report a problem
    3/14/2026Listed for sale$225,000+104.5%$220/sqft
    Source: Bright MLS #NJSA2017896 Report a problem
    6/12/2020Sold$110,000-8.7%$108/sqft
    Source: Public Record Report a problem
    4/29/2020Listed for sale$120,500+0.4%$118/sqft
    Source: Mahoney Realty #NJSA137800 Report a problem
    2/17/2020Listing removed$120,000$118/sqft
    Source: Keller Williams Hometown Realty #NJSA135092 Report a problem
    10/14/2019Price change$120,000-2%$118/sqft
    Source: Keller Williams Hometown Realt #NJSA135092 Report a problem
    8/21/2019Price change$122,500-2%$120/sqft
    Source: Keller Williams Hometown Realty #NJSA135092 Report a problem
    7/21/2019Listed for sale$125,000+9.6%$122/sqft
    Source: Keller Williams Hometown Realty #NJSA135092 Report a problem
    12/23/2009Sold$114,000$112/sqft
    Source: Public Record Report a problem
    8/17/2009Listing removed$114,000$112/sqft
    Source: River Beach Realty, Inc. #5566550 Report a problem
    7/30/2009Price change$114,000+8669.2%$112/sqft
    Source: River Beach Realty, Inc. #5566550 Report a problem
    5/18/2009Listed for sale$1,300-98.4%$1/sqft
    Source: Listhub #5532286 Report a problem
    7/24/1998Sold$80,000$78/sqft
    Source: Public Record Report a problem

    Public tax history

    YearProperty taxesTax assessment
    2025$5,883 $115,400
    2024$5,883 +3.9%$115,400
    2023$5,664 +6.2%$115,400
    2022$5,335 +3.1%$115,400
    2021$5,173 +5.2%$115,400
    2020$4,917 +3.7%$115,400
    2019$4,741 $115,400
    2018$4,741 +3.7%$115,400
    2017$4,573 +13.9%$115,400
    2016$4,016 +2.7%$115,400
    2015$3,909 +0.7%$115,400
    2014$3,883 +3%$115,400
    2013$3,771 +5.6%$115,400
    2012$3,573 +1.7%$115,400
    2011$3,514 +15.3%$115,400
    2010$3,048 +2.3%$115,400 +69.2%
    2009$2,980 $68,200
    2008-- $68,200
    2007-- $68,200
    2006-- $68,200
    2005-- $68,200
    2004-- $68,200
    2003-- $68,200
    2002-- $68,200
    2001-- $68,200
    Find assessor info on the county website

    Neighborhood: 08070

    Nearby schools

    GreatSchools rating
    Schools provided by the listing agent
    • Elementary: Penn Beach
    • Middle: Pennsville
    • High: Pennsville Memorial
    • District: Pennsville Township Public Schools

    Source: Bright MLS. This data may not be complete. We recommend contacting the local school district to confirm school assignments for this home.

    Get a cash offer in 3 minutes
    Find out how much your home could sell for in as little as 3 minutes with a no-obligation cash offer.
    Estimated market value
    $230,700
    Get a cash offer in 3 minutes
    Find out how much your home could sell for in as little as 3 minutes with a no-obligation cash offer.
    Estimated market value
    $230,700