Spacious 4 bedroom colonial with amazing main suite! Beautiful kitchen with granite countertops, stainless steel appliances, breakfast bar, and large dining area. Bright living room, first floor laundry, powder room, + 1st bedroom complete the first floor. Second floor includes 2 bedrooms with large closets + full bath. The luxurious main suite includes a gorgeous fireplace, huge bathroom with soaking tub, vaulted ceilings, double closets, skylight, + french doors leading to balcony overlooking backyard.Recent updates include: new flooring, new storm doors, + light fixtures. All of these features AND a big backyard in a convenient location! Showings begin at OH 7/22 + 7/23Please submit all offers by 12:00 pm Monday 7/24
Sold for $608,000
$608,000
11 Amherst Rd, Quincy, MA 02072
4beds
1,728sqft
Single Family Residence
Built in 1948
9,017 Square Feet Lot
$653,600 Zestimate®
$352/sqft
$4,444 Estimated rent
Home value
$653,600
$621,000 - $686,000
$4,444/mo
Zestimate® history
Owner options
List your home for rent
$4,444/mo
Rent Zestimate®
Find your next renter with Zillow Rental Manager. Plus, with online applications, you can quickly screen prospective tenants – for free.
$4,444/mo
Rent Zestimate®
Refinance and save
$3,945/mo
Est. payment
Refinancing to a lower rate could help reduce your monthly payments and save thousands over the life of the loan.
$3,945/mo
Est. payment
Explore your selling options
Work with a Zillow partner agent
Leverage their expertise and Zillow's premium Showcase listings to get your home seen by more buyers.
Get startedList with your own agent
Get your home in front of millions of buyers by listing it on Zillow.
Learn how to do itSell it yourself
Take full control of how buyers see your home on Zillow by listing For Sale by Owner (FSBO).
List your homeWhat's special
Big backyardGorgeous fireplaceLarge dining areaFrench doorsNew storm doorsHuge bathroomNew flooring
Zillow last checked:
Listing updated:
Listed by:
Melissa Allen 774-266-4331,
Keller Williams Realty 508-238-5000
Bought with:
The Modern Group
Compass
Source: MLS PIN,MLS#: 73137920
Facts & features
Interior
Bedrooms & bathrooms
- Bedrooms: 4
- Bathrooms: 3
- Full bathrooms: 2
- 1/2 bathrooms: 1
Primary bedroom
- Features: Bathroom - Full, Skylight, Vaulted Ceiling(s), Flooring - Hardwood, Balcony / Deck, Balcony - Exterior, French Doors, Closet - Double
Heating
- Forced Air, Radiant, Natural Gas
Cooling
- Central Air
Appliances
- Included: Range, Oven, Dishwasher, Refrigerator, Washer, Dryer
Features
- Flooring: Tile, Hardwood
- Has basement: No
- Number of fireplaces: 1
- Fireplace features: Master Bedroom
Interior area
- Total structure area: 1,728
- Total interior livable area: 1,728 sqft
Property
Parking
- Total spaces: 3
- Parking features: Off Street, Paved
- Uncovered spaces: 3
Features
- Patio & porch: Patio
- Exterior features: Patio, Balcony
- Waterfront features: Lake/Pond
Lot
- Size: 9,017 Square Feet
- Features: Cleared, Level
Details
- Parcel number: M:0044 B:0211 L:0000,233522
- Zoning: RC
Construction
Type & style
- Home type: SingleFamily
- Architectural style: Colonial
- Property subtype: Single Family Residence
Materials
- Foundation: Slab
Condition
- Year built: 1948
Utilities & green energy
- Sewer: Public Sewer
- Water: Public
Community & HOA
Community
- Features: Shopping, Park, Walk/Jog Trails, Medical Facility, Conservation Area, Highway Access, House of Worship, Public School
HOA
- Has HOA: No
Location
- Region: Quincy
Financial & listing details
- Price per square foot: $352/sqft
- Tax assessed value: $433,200
- Annual tax amount: $5,870
- Date on market: 1/18/2026
- Exclusions: Ring Camera System, Two Tv's, First Floor Bathroom Mirror, Towel Hook, + Toilet Paper Holder.
- Road surface type: Paved
Price history
| Date | Event | Price |
|---|---|---|
| 9/28/2023 | Sold | $608,000+10.5%$352/sqft |
Source: MLS PIN #73137920 Report a problem | ||
| 7/19/2023 | Listed for sale | $550,000+37.5%$318/sqft |
Source: MLS PIN #73137920 Report a problem | ||
| 1/10/2020 | Sold | $400,000-1.2%$231/sqft |
Source: Public Record Report a problem | ||
| 12/6/2019 | Pending sale | $405,000$234/sqft |
Source: Coldwell Banker Residential Brokerage - Canton #72593072 Report a problem | ||
| 11/22/2019 | Listed for sale | $405,000$234/sqft |
Source: Coldwell Banker Residential Brokerage - Canton #72593072 Report a problem | ||
| 11/20/2019 | Pending sale | $405,000$234/sqft |
Source: Coldwell Banker Residential Brokerage - Canton #72593072 Report a problem | ||
| 11/15/2019 | Listed for sale | $405,000+303%$234/sqft |
Source: Coldwell Banker Residential Brokerage - Canton #72593072 Report a problem | ||
| 7/24/1992 | Sold | $100,500$58/sqft |
Source: Public Record Report a problem | ||
Public tax history
| Year | Property taxes | Tax assessment |
|---|---|---|
| 2025 | $7,100 +19.9% | $573,500 +23.3% |
| 2024 | $5,922 +0.9% | $465,200 +7.4% |
| 2023 | $5,870 +5% | $433,200 +11.6% |
| 2022 | $5,591 +9.5% | $388,000 +14.7% |
| 2021 | $5,107 +7.8% | $338,200 +6.3% |
| 2020 | $4,738 +1.9% | $318,200 +4.9% |
| 2019 | $4,651 +11.4% | $303,200 +7.5% |
| 2018 | $4,176 +5.7% | $282,000 +3.4% |
| 2017 | $3,950 +4.7% | $272,600 +8.1% |
| 2016 | $3,774 +1.6% | $252,100 +2.7% |
| 2015 | $3,713 +3.5% | $245,400 +7.6% |
| 2014 | $3,589 +4.5% | $228,000 |
| 2013 | $3,436 +5.7% | $228,000 +1.6% |
| 2012 | $3,252 +3.4% | $224,300 -3.2% |
| 2011 | $3,146 +2.7% | $231,800 -5.7% |
| 2010 | $3,063 +2.6% | $245,800 -9.4% |
| 2009 | $2,986 +2.8% | $271,200 -8.6% |
| 2008 | $2,906 +5.5% | $296,800 +4.5% |
| 2007 | $2,755 +1.7% | $284,000 +4.8% |
| 2006 | $2,708 +4% | $271,100 +11.7% |
| 2005 | $2,603 +38.8% | $242,800 +63.7% |
| 2004 | $1,876 +7.6% | $148,300 +8.6% |
| 2003 | $1,744 -2.9% | $136,600 +2.9% |
| 2002 | $1,797 +17.8% | $132,800 +42.8% |
| 1996 | $1,526 | $93,000 |
Find assessor info on the county website
Neighborhood: 02072
Nearby homes
- $504,4004 bd2 ba1.1k sqft19 Amherst Rd, Stoughton, MA 02072Off Market
- $468,5003 bd1 ba864 sqft3 Amherst Rd, Stoughton, MA 02072Off Market
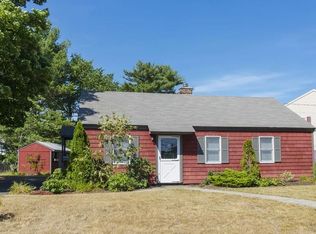
- $582,4005 bd2 ba1.8k sqft48 Ralph Mann Dr, Stoughton, MA 02072Off Market
- $542,1003 bd1 ba1.3k sqft12 Amherst Rd, Stoughton, MA 02072Off Market
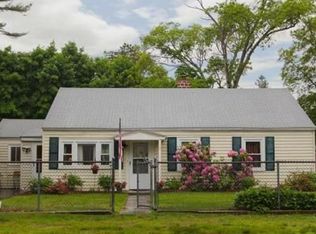
- $423,4003 bd1 ba864 sqft13 Kenmore Rd, Stoughton, MA 02072Off Market
- $3,2003 bd1 ba1k sqft18 Amherst Rd, Stoughton, MA 02072For Rent
- $468,3003 bd1 ba1.2k sqft4 Amherst Rd, Stoughton, MA 02072Off Market
- $617,5003 bd2 ba1.8k sqft23 Kenmore Rd, Stoughton, MA 02072Off Market
Nearby schools
GreatSchools rating
- 6/10West Elementary SchoolGrades: PK-5Distance: 0.4 mi
- 5/10O'Donnell Middle SchoolGrades: 6-8Distance: 0.6 mi
- 5/10Stoughton High SchoolGrades: 9-12Distance: 0.5 mi
Get a cash offer in 3 minutes
Find out how much your home could sell for in as little as 3 minutes with a no-obligation cash offer.
Estimated market value
$653,600
Get a cash offer in 3 minutes
Find out how much your home could sell for in as little as 3 minutes with a no-obligation cash offer.
Estimated market value
$653,600
- Massachusetts
- Norfolk County
- Stoughton
- 02072
- 11 Amherst Rd
