Skip main navigation
Off market
  • $597,300

    11 Amy Dr, North Brunswick, NJ 08902

    3beds
    1,950sqft
    Townhouse
    Built in 2001
    1,951 Square Feet Lot
    $597,300 Zestimate®
    $306/sqft
    $3,512 Estimated rent

    Home value

    $597,300

    $567,000 - $627,000

    $3,512/mo

    Zestimate® history
    Loading
    Loading...

    Owner options

    List your home for rent

    $3,512/mo

    Rent Zestimate®

    Find your next renter with Zillow Rental Manager. Plus, with online applications, you can quickly screen prospective tenants – for free.

    Learn more

    $3,512/mo

    Rent Zestimate®

    Refinance and save

    $4,393/mo

    Est. payment

    Refinancing to a lower rate could help reduce your monthly payments and save thousands over the life of the loan.

    See today's rates

    $4,393/mo

    Est. payment

    Explore your selling options

    Work with a Zillow partner agent

    Leverage their expertise and Zillow's premium Showcase listings to get your home seen by more buyers.

    Get started

    List with your own agent

    Get your home in front of millions of buyers by listing it on Zillow.

    Learn how to do it

    Sell it yourself

    Take full control of how buyers see your home on Zillow by listing For Sale by Owner (FSBO).

    List your home

    What's special

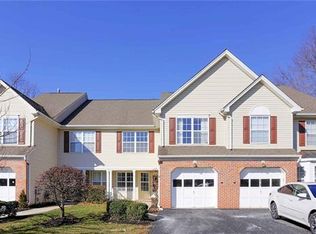
    Gorgeous townhome, Bigger Model with 3 Bedrooms, 2 Full baths and a powder room. The home features great curb appeal with concrete path, vinyl siding and impeccable landscaping. Amenities include an attached 1 car garage, NEW HVAC system, Vaulted ceiling family room, NEW Laminated floors Upstairs, NEW Granite counters in Kitchen, Baths, NEW resurfaced Cabinets, NEW Hardwood Staircase, NEW Paint, NEW Blinds. Set foot through the front door and you will see the main floor where a large coat closet, extra storage under the stair case and the ability to go into the Living room or Formal dining with hard wood floors that leads to the Family room with Vaulted ceiling and recess Lighting and an outdoor paved patio right off the family room to enjoy a cup of morning coffee and a great view of wooded outdoors. Also the flexible floorplan allows you not only an eat-in kitchen, but the ability to make the open space to create a cozy breakfast area. With new Granite counters, backsplash, resurfaced white cabinets , all stainless steel Appliances and a powder room with new vanity sink and faucet and an Utility room and door to an attached deep 1 car garage with newly painted walls covers the main floor. The possibilities are endless! Make your way upstairs from the main floor and bask in the ambiance of the entire open floor plan on the second floor where you will discover 3 bedrooms w Laminated floors, two full bathrooms and the laundry room with almost new LG Washer and Dryer. The full hallway bathroom includes tub shower combo, vanity sink and ceramic tile floor. Enter into the master bedroom capturing the perfect image of an open floor plan with master bathroom and large windows allowing for plenty of natural , light walking closets and full bath with his and her vanity sinks, stall shower with ceramic tile walls and ceramic tile flooring. This home has a 1 car garage with plenty of space for hand tools, as well as ample driveway parking spaces. This pleasant neighbor hood is conveniently located close to Route 27, 18, 130, RT 1, NJ Turnpike, Shoprite, Costco, BJ's, shopping, North East corridor train Line, Health care, Day care, SST Community, Live, Dine and Ride. End Unit is a plus, providing lots of privacy, extended drive way , huge common area, private entrance, Biggest model in the neighborhood, upcoming new school . currently HOA is in the process of adding new roof and driveway. Schedule an appointment today and get ready to call this "Your Home."

    This property is off market, which means it's not currently listed for sale or rent on Zillow. This may be different from what's available on other websites or public sources.

    Facts & features

    Interior

    Bedrooms & bathrooms
    • Bedrooms: 3
    • Bathrooms: 3
    • Full bathrooms: 2
    • 1/2 bathrooms: 1
    Heating
    • Forced air, Solar
    Cooling
    • Central
    Appliances
    • Included: Dishwasher, Dryer, Garbage disposal, Microwave, Refrigerator, Washer
    • Laundry: Laundry Room
    Features
    • Vaulted Ceiling(s), Dining Room, Family Room, Entrance Foyer, Kitchen, Living Room, Powder Room, Bath Main, Attic, 1 Bedroom, 2 Bedrooms, 3 Bedrooms, Bath Second, Cathedral Ceiling(s)
    • Flooring: Tile, Hardwood, Laminate
    • Windows: Blinds
    • Basement: Crawl Space
    • Common walls with other units/homes: End Unit
    Interior area
    • Total interior livable area: 1,950 sqft

    Property

    Parking
    • Total spaces: 1
    • Parking features: Garage - Attached
    Accessibility
    • Accessibility features: Modified/Accessibility Features, See Remarks
    Features
    • Levels: Two, One, See Remarks
    • Patio & porch: Patio, Porch, Enclosed
    • Exterior features: Vinyl
    • Spa features: Bath
    Lot
    • Size: 1,951 Square Feet
    • Features: Near Shopping, Near Train, Near Public Transit, Wooded
    Details
    • Parcel number: 14001480000020005211

    Construction

    Type & style
    • Home type: Townhouse
    • Architectural style: Remarks
    • Property subtype: Townhouse
    Materials
    • Roof: Tile
    Condition
    • Year built: 2001

    Utilities & green energy

    • Sewer: Public Sewer
    • Water: Public
    • Utilities for property: Electricity Connected, Natural Gas Connected, Cable TV, Cable Connected

    Community & HOA

    Community
    • Security: Fire Alarm
    HOA
    • Has HOA: Yes
    • Services included: Maintenance Grounds, Snow Removal, Common Area Maintenance, Maintenance Structure
    • HOA fee: $243 monthly
    Location
    • Region: North Brunswick

    Financial & listing details

    • Price per square foot: $306/sqft
    • Tax assessed value: $211,400
    • Annual tax amount: $13,394
    • Ownership: Fee Simple, See Remarks

    Price history

    DateEventPrice
    11/3/2022Listing removed--
    Source: All Jersey MLS #2304760R Report a problem
    10/16/2022Listed for sale$499,900+23.4%$256/sqft
    Source: All Jersey MLS #2304760R Report a problem
    2/22/2021Sold$405,000$208/sqft
    Source: Public Record Report a problem
    1/13/2021Pending sale$405,000$208/sqft
    Source: Weichert Pro #NJMX125220 Report a problem
    1/5/2021Contingent$405,000$208/sqft
    Source: All Jersey MLS #2106168 Report a problem
    1/5/2021Pending sale$405,000$208/sqft
    Source: WEICHERT SOUTH JERSEY INC #2106168 Report a problem
    12/17/2020Price change$405,000-3.6%$208/sqft
    Source: Weichert Realtors #NJMX125220 Report a problem
    11/20/2020Price change$420,000-2.3%$215/sqft
    Source: Weichert Realtors #NJMX125220 Report a problem
    10/28/2020Price change$430,000-1.1%$221/sqft
    Source: Weichert Realtors #NJMX125220 Report a problem
    10/20/2020Price change$435,000-1.1%$223/sqft
    Source: Weichert Realtors #NJMX125220 Report a problem
    10/1/2020Listed for sale$439,900+16.5%$226/sqft
    Source: Weichert Realtors - Moorestown #NJMX125220 Report a problem
    3/18/2010Sold$377,500+64.5%$194/sqft
    Source: Agent Provided Report a problem
    8/22/2001Sold$229,527$118/sqft
    Source: Public Record Report a problem

    Public tax history

    YearProperty taxesTax assessment
    2025$13,394 $211,400
    2024$13,394 +1.8%$211,400
    2023$13,153 +3.5%$211,400
    2022$12,705 +2.4%$211,400
    2021$12,403 +1.4%$211,400
    2020$12,232 +4.2%$211,400
    2019$11,737 $211,400
    2018$11,737 +4%$211,400
    2017$11,289 +1.7%$211,400
    2016$11,096 +1.1%$211,400
    2015$10,972 +1.7%$211,400
    2014$10,788 +1.8%$211,400
    2013$10,593 +3.9%$211,400
    2012$10,192 +4.4%$211,400
    2011$9,765 +4%$211,400
    2010$9,393 +2.1%$211,400
    2009$9,198 $211,400
    2008-- $211,400
    2007$30,852 +5.1%$211,400
    2006$29,361 +6.2%$211,400
    2005$27,657 +900%$211,400 +0.5%
    2004$2,766 $210,400
    2003-- $210,400
    2002-- $210,400
    Find assessor info on the county website

    Neighborhood: 08902

    Nearby schools

    GreatSchools rating
    Schools provided by the listing agent
    • District: NEW BRUNSWICK SCHOOLS

    Source: The MLS. This data may not be complete. We recommend contacting the local school district to confirm school assignments for this home.

    Get a cash offer in 3 minutes
    Find out how much your home could sell for in as little as 3 minutes with a no-obligation cash offer.
    Estimated market value
    $597,300
    Get a cash offer in 3 minutes
    Find out how much your home could sell for in as little as 3 minutes with a no-obligation cash offer.
    Estimated market value
    $597,300