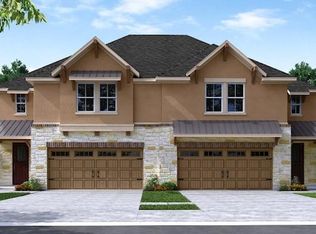
Beautiful townhome brimming with natural light and an excellent floor plan on a cul-de-sac street! Upgrades galore include amazing granite countertops, abundant cabinetry, mud area, & beautiful wood like tile floors, this fine home is a gem! Amazing kitchen offers a 5-burner gas cooktop, stainless-steel appliances, walk-in pantry, & oversized breakfast bar. Kitchen opens to the dining area & living room with surround sound &a cozy fireplace that delivers a warm, inviting ambiance. Oversized master suite has a large walk-in closet, dual sinks, & garden tub with separate shower. Two sizable secondary bedrooms are split from the master for maximum privacy with a full bath, spacious closets & a large game room. Backyard has a covered patio that is great for entertaining & relaxing with guests. Minutes from major thoroughfares, shopping, & dining, walking trails & more. Exemplary Magnolia schools! Washer, Dryer and Fridge included! Don't miss out on this one
Copyright notice - Data provided by HAR.com 2022 - All information provided should be independently verified.
Townhouse for rent
$2,600/mo
Fees may apply
11 Ancestry Stone Pl, Magnolia, TX 77354
3beds
2,114sqft
Price may not include required fees and charges. Learn more|
Townhouse
Available now
Electric, ceiling fan
2 Attached garage spaces parking
Natural gas, fireplace
What's special
Cozy fireplaceStainless-steel appliancesExcellent floor planGranite countertopsNatural lightSurround soundLarge walk-in closet
- 38 days |
- -- |
- -- |
Zillow last checked:
Listing updated:
Travel times

Let’s turn your rent into credit progress
Build credit history with every on-time payment and get credit for the payment you’re already making.
Facts & features
Interior
Bedrooms & bathrooms
- Bedrooms: 3
- Bathrooms: 3
- Full bathrooms: 2
- 1/2 bathrooms: 1
Heating
- Natural Gas, Fireplace
Cooling
- Electric, Ceiling Fan
Appliances
- Included: Dishwasher, Disposal, Microwave
Features
- All Bedrooms Up, Ceiling Fan(s), Walk In Closet
- Flooring: Carpet, Tile
- Has fireplace: Yes
Interior area
- Total interior livable area: 2,114 sqft
Property
Parking
- Total spaces: 2
- Parking features: Attached, Covered
- Has attached garage: Yes
- Details: Contact manager
Features
- Exterior features: 1 Living Area, All Bedrooms Up, Architecture Style: Traditional, Attached, Back Yard, Formal Living, Gameroom Up, Heating: Gas, Living Area - 1st Floor, Lot Features: Back Yard, Subdivided, Pet Park, Subdivided, Utility Room, Walk In Closet
Details
- Parcel number: 97990002700
Construction
Type & style
- Home type: Townhouse
- Property subtype: Townhouse
Condition
- Year built: 2018
Community & HOA
Location
- Region: Magnolia
Financial & listing details
- Lease term: Long Term,12 Months
Price history
| Date | Event | Price |
|---|---|---|
| 6/2/2026 | Listed for rent | $2,600$1/sqft |
Source: | ||
| 4/17/2025 | Listing removed | $2,600$1/sqft |
Source: | ||
| 2/11/2025 | Listed for rent | $2,600$1/sqft |
Source: | ||
| 6/24/2024 | Listing removed | -- |
Source: | ||
| 5/15/2024 | Pending sale | $400,000$189/sqft |
Source: | ||
| 4/15/2024 | Listed for sale | $400,000$189/sqft |
Source: | ||
| 2/1/2022 | Listing removed | -- |
Source: | ||
| 1/28/2022 | Listed for rent | $2,600$1/sqft |
Source: | ||
Neighborhood: Sterling Ridge
Nearby schools
GreatSchools rating
- 7/10Bear Branch Intermediate SchoolGrades: 5-6Distance: 1.8 mi
- 7/10Bear Branch Junior High SchoolGrades: 7-8Distance: 1.9 mi
- 7/10Magnolia High SchoolGrades: 9-12Distance: 6.4 mi