Skip main navigation
Sold for $600,000
Street View
  • $600,000

    11 Anchor Ct, Hainesport, NJ 08036

    4beds
    3,278sqft
    Single Family Residence
    Built in 2003
    0.28 Acres Lot
    $744,700 Zestimate®
    $183/sqft
    $4,552 Estimated rent

    Home value

    $744,700

    $707,000 - $789,000

    $4,552/mo

    Zestimate® history
    Loading
    Loading...

    Owner options

    List your home for rent

    $4,552/mo

    Rent Zestimate®

    Find your next renter with Zillow Rental Manager. Plus, with online applications, you can quickly screen prospective tenants – for free.

    Learn more

    $4,552/mo

    Rent Zestimate®

    Refinance and save

    $4,652/mo

    Est. payment

    Refinancing to a lower rate could help reduce your monthly payments and save thousands over the life of the loan.

    See today's rates

    $4,652/mo

    Est. payment

    Explore your selling options

    Work with a Zillow partner agent

    Leverage their expertise and Zillow's premium Showcase listings to get your home seen by more buyers.

    Get started

    List with your own agent

    Get your home in front of millions of buyers by listing it on Zillow.

    Learn how to do it

    Sell it yourself

    Take full control of how buyers see your home on Zillow by listing For Sale by Owner (FSBO).

    List your home

    What's special

    Hardwood flooringGas fireplaceBack deckPatio slidersNewer plush carpetingNewer carpetingUpdated lighting fixtures
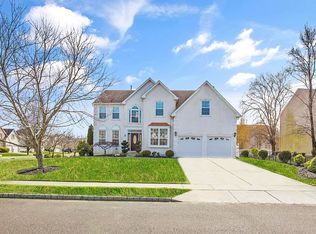
    You can stop looking - you’ve found the One! Updated and move-in ready, this Radcliffe model, K. Hovnanian built home, in the prestigious Lakeside development, has everything you’ve been looking for. Let’s start with your entrance into the grand 2-story foyer (ˈfȯi-ˌ(y)ā if you’re French) with newerly finished, light oak stained, hardwood flooring and turned staircase to the upstairs. Immediately to your right is a set of French doors leading into the home office with newer plush carpeting and window letting in sunlight and views to your front yard. Past the foyer, your hardwood flooring leads into a nice-sized gourmet kitchen with a ton of cabinets and drawers, stainless appliances, more of that newly finished hardwood flooring, granite countertops, peninsula island, pantry and an alcove eat-in section with windows overlooking the back yard and just screaming for a bistro table. Connected and part of the kitchen (for that ultimate, open concept) is the vaulted ceiling family room with, yes you guessed it, more of the hardwood, a gas fireplace, ideal for snuggling up on those cool fall evenings, enough wall-space for the huge flat screen you’ve been eying and a secondary back staircase. Moving back and adjoined with the family room is a four-season sunroom with patio sliders out to the back deck and yard. To the left of the kitchen is the formal dining and contiguous (didn’t want to use adjoining again) living rooms. Again, with newer carpeting and updated lighting fixtures in the dining area. Rounding out the first floor is the newly re-fixtured powder room and access to your 2-car garage. Upstairs is your oasis; top of stairs and to the left, are double French doors leading into your enormous Primary Bedroom en-suite, which, at the risk of repeating myself (again) has bunches of upgrades, included: trayed ceiling, more of that all newer plush carpeting, two (2), yes I said 2 huge (not quite massive) walk-in closets and en-suite bath. Speaking of en-suite bath, this one is updated and includes, a dual vanity, corner soaking tub and tiled walk-in shower. Continuing the 2nd floor are three (3), really good-sized bedrooms, all with newer plush carpeting. Rounding out the upper level is an updated 5-piece hall bath with double vanity, newer light fixtures, tub-shower, and tile. And, for convenience, your laundry area is located directly across from all bedrooms. Now I know what you’re thinking, all this is pretty cool, but I really need a playroom area! Well think no more and just walk downstairs where you’ll find a +/-285 square foot (or is it square feet), carpeted and insulated area, just begging to be used as such! As for the heart of the home and its systems; recent renovations include: a newer HVAC unit, water heater and electric, all of which reside in the massive (ok, 1 last time), +/-1,925 square foot (unfinished section) basement, with high ceilings, just waiting to be finished off! Not much to do except move in. Super quick closing is possible, and you’ll be minutes to routes 38/130/295/95, the NJ Turnpike, & PA via the Turnpike or Burlington Bristol bridges.

    Zillow last checked:

    Listing updated:

    Listed by:

    Bill Hamberg 267-388-3520,

    Keller Williams Realty - Moorestown

    Bought with:

    Bill Hamberg, 1753965

    Keller Williams Realty - Moorestown

    Source: Bright MLS,MLS#: NJBL2045858MLS Logo

    Facts & features

    Interior

    Bedrooms & bathrooms
    • Bedrooms: 4
    • Bathrooms: 3
    • Full bathrooms: 2
    • 1/2 bathrooms: 1
    • Main level bathrooms: 1
    Basement
    • Area: 100
    Heating
    • Central, Forced Air, Natural Gas
    Cooling
    • Ceiling Fan(s), Central Air, Electric
    Appliances
    • Included: Gas Water Heater
    • Laundry: Upper Level, Laundry Room
    Features
    • Additional Stairway, Attic, Breakfast Area, Ceiling Fan(s), Dining Area, Family Room Off Kitchen, Floor Plan - Traditional, Formal/Separate Dining Room, Kitchen Island, Primary Bath(s), Soaking Tub, Bathroom - Stall Shower, Bathroom - Tub Shower, Walk-In Closet(s)
    • Flooring: Carpet, Wood
    • Basement: Concrete
    • Number of fireplaces: 1
    • Fireplace features: Glass Doors, Gas/Propane
    Interior area
    • Total structure area: 3,278
    • Total interior livable area: 3,278 sqft
    • Finished area above ground: 3,178
    • Finished area below ground: 100

    Property

    Parking
    • Total spaces: 2
    • Parking features: Garage Faces Front, Inside Entrance, Oversized, Attached
    • Attached garage spaces: 2
    • Details: Garage Sqft: 456
    Accessibility
    • Accessibility features: None
    Features
    • Levels: Two
    • Stories: 2
    • Pool features: None
    • Has view: Yes
    • View description: Street
    Lot
    • Size: 0.28 Acres
    Details
    • Additional structures: Above Grade, Below Grade
    • Parcel number: 1600100 0100014
    • Zoning: SFR
    • Special conditions: Real Estate Owned

    Construction

    Type & style
    • Home type: SingleFamily
    • Architectural style: Colonial
    • Property subtype: Single Family Residence
    Materials
    • Vinyl Siding, Stick Built
    • Foundation: Block
    Condition
    • New construction: No
    • Year built: 2003

    Utilities & green energy

    • Electric: 200+ Amp Service
    • Sewer: Public Sewer
    • Water: Public

    Community & neighborhood

    Location
    • Region: Hainesport
    • Subdivision: Lakeside
    • Municipality: HAINESPORT TWP

    HOA & financial

    HOA
    • Has HOA: Yes
    • HOA fee: $475 annually
    • Services included: Common Area Maintenance
    • Association name: CREEKVIEW HOA

    Other

    Other facts
    • Listing agreement: Exclusive Right To Sell
    • Listing terms: Cash,Conventional
    • Ownership: Fee Simple

    Price history

    DateEventPrice
    10/12/2023Sold$600,000+91.5%$183/sqft
    Source: Bright MLS #NJBL2045858 Report a problem
    7/4/2020Listing removed$3,000$1/sqft
    Source: Hudson Homes Management Report a problem
    6/19/2020Listed for rent$3,000$1/sqft
    Source: Hudson Homes Management Report a problem
    9/18/2018Listing removed$3,000$1/sqft
    Source: WRI Property Management Report a problem
    9/15/2018Price change$3,000-4.8%$1/sqft
    Source: WRI Property Management Report a problem
    8/23/2018Listed for rent$3,150$1/sqft
    Source: WRI Property Management Report a problem
    12/4/2002Sold$313,361$96/sqft
    Source: Public Record Report a problem

    Public tax history

    YearProperty taxesTax assessment
    2025$11,073 +4.4%$415,500
    2024$10,608 $415,500
    2023-- $415,500
    2022$10,408 $415,500
    2021$10,408 +2.4%$415,500
    2020$10,167 +2.9%$415,500
    2019$9,876 +1.1%$415,500
    2018$9,768 +2.2%$415,500
    2017$9,557 +2.2%$415,500
    2016$9,349 +5.8%$415,500
    2015$8,838 +2.5%$415,500
    2014$8,626 -2.8%$415,500
    2013$8,877 -0.5%$415,500 +65.3%
    2012$8,920 +1.8%$251,400
    2011$8,764 +0.7%$251,400
    2010$8,701 +2.1%$251,400
    2009$8,522 -0.6%$251,400
    2008$8,573 +4.8%$251,400
    2007$8,183 +4.9%$251,400
    2006$7,801 +5.3%$251,400
    2005$7,406 +6.8%$251,400
    2004$6,936 $251,400

    Find assessor info on the county website

    Neighborhood: 08036

    Nearby schools

    GreatSchools rating
    Schools provided by the listing agent
    • Elementary: Hainesport
    • Middle: Hainesport
    • High: Rancocas Valley Regional
    • District: Rancocas Valley Regional Schools

    Source: Bright MLS. This data may not be complete. We recommend contacting the local school district to confirm school assignments for this home.

    Get a cash offer in 3 minutes
    Find out how much your home could sell for in as little as 3 minutes with a no-obligation cash offer.
    Estimated market value
    $744,700
    Get a cash offer in 3 minutes
    Find out how much your home could sell for in as little as 3 minutes with a no-obligation cash offer.
    Estimated market value
    $744,700