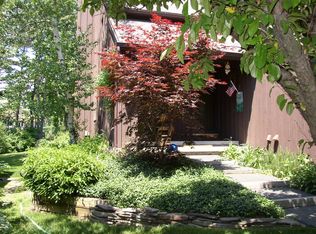
Welcome to 11 Andrews Way in Bristol Harbour Village, nestled on the scenic west side of Canandaigua Lake. This beautifully renovated home offers a peaceful, Adirondack-inspired retreat w/ modern luxury and comfort throughout—just move in and enjoy! [Key Features:] • Open Floor Plan w/stunning cathedral ceiling & loft area • 2 Bedrooms & 2½ Bathrooms w/ open loft area • First Floor owner’s suite w/ double marble sink vanity & walk in shower • Second Floor open loft area w/ guest suite & full bathroom • New Gourmet Granite Kitchen w/ backsplash & LG Stainless Steel Appliances • Open area Dining Room w/ stained glass chandelier & serving window • Great Room w/high efficiency wood burning fireplace, mantel, & porcelain facade • Spacious Sunroom addition w/heated floors & a wall of windows to view the wooded lot • Beautiful American Cherry floors, recently refinished • 1st Floor Laundry w/ Whirlpool Washer & Dryer • 2 car garage w/epoxy floor, plenty of storage spaces, crawl space under stairs • Stone hardscape patio area w/ firepit & landscaped waterfall & stream • Professionally landscaped property surrounded by wildlife & nature views • High Efficiency HVAC system protected under Issac Gold Program. Recent Updates Include: • 2025: AC unit. • 2024: New Kitchen & SS Appliances, refinished hardwood floors, new carpeting on stairs & 2nd floor. • 2023: Anderson 400 series windows, new washer. • 2021/22: Sunroom Addition, patio & waterfall, High efficiency fireplace, primary bath updates. • 2020: Epoxy garage floor & added storage •2019/18: Painted interior & exterior, new tear-off roof. Bristol Harbour Village offers an abundance of amenities. Enjoy the lakefront private sandy beach for swimming & picnicking. Take a kayak adventure or rent your own boat slip. A few steps away is the Community Center w/large lounge area, full kitchen (can be rented), fitness center, library & game room w/ping pong & billiards. The adjacent grounds include a playground, fire pit, tennis, pickleball & basketball courts. Part of the HOA services includes a conveniently located trash/recycling center. Square footage, provided by Seller, includes original structure & sunroom addition.
Closed
Zillow last checked:
Listing updated:
Bought with:
Deanna L Nissen, 10401316713
Griffith Realty Group
Source: NYSAMLSs,MLS#: R1681761 Originating MLS: Rochester
Originating MLS: RochesterPrice history
| Date | Event | Price |
|---|---|---|
| 9/1/2026 | Sold | $427,125-4%$233/sqft |
Source:  NYSAMLSs #R1681761 Report a problem NYSAMLSs #R1681761 Report a problem | ||
| 7/20/2026 | Pending sale | $444,900$243/sqft |
Source: NYSAMLSs #R1681761 Report a problem | ||
| 7/18/2026 | Contingent | $444,900$243/sqft |
Source: NYSAMLSs #R1681761 Report a problem | ||
| 5/16/2026 | Listed for sale | $444,900-5.3%$243/sqft |
Source: NYSAMLSs #R1681761 Report a problem | ||
| 10/30/2025 | Listing removed | $469,900$256/sqft |
Source: NYSAMLSs #R1624911 Report a problem | ||
| 9/5/2025 | Price change | $469,900-2.1%$256/sqft |
Source: NYSAMLSs #R1624911 Report a problem | ||
| 7/24/2025 | Listed for sale | $479,900+102.1%$262/sqft |
Source: NYSAMLSs #R1624911 Report a problem | ||
| 9/28/2020 | Sold | $237,500-1%$130/sqft |
Source: NYSAMLSs #R1278329 Report a problem | ||
| 7/22/2020 | Pending sale | $239,900$131/sqft |
Source: Howard Hanna - Naples - Howard Hanna The Rohr Agency #R1278329 Report a problem | ||
| 7/12/2020 | Listed for sale | $239,900+4.3%$131/sqft |
Source: Howard Hanna The Rohr Agency #R1278329 Report a problem | ||
| 1/24/2017 | Sold | $229,999-4.1%$125/sqft |
Source: Public Record Report a problem | ||
| 12/7/2016 | Pending sale | $239,900$131/sqft |
Source: Caprini Realtors #R321535 Report a problem | ||
| 9/2/2016 | Price change | $239,900-4%$131/sqft |
Source: Caprini Realtors #R321535 Report a problem | ||
| 6/6/2016 | Price change | $250,000-3.8%$136/sqft |
Source: RE/MAX PLUS #R296286 Report a problem | ||
| 4/2/2016 | Listed for sale | $260,000+9.2%$142/sqft |
Source: RE/MAX PLUS #R296286 Report a problem | ||
| 3/28/2014 | Sold | $238,000-4.8%$130/sqft |
Source: Public Record Report a problem | ||
| 11/8/2013 | Listing removed | $249,900$136/sqft |
Source: Caprini Realtors #R228531 Report a problem | ||
| 9/20/2013 | Price change | $249,900-7.4%$136/sqft |
Source: Caprini Realtors #R228531 Report a problem | ||
| 7/14/2013 | Listed for sale | $269,900+12.9%$147/sqft |
Source: Caprini Realtors #R228531 Report a problem | ||
| 3/31/2011 | Sold | $239,000$130/sqft |
Source: Public Record Report a problem | ||
| 10/14/2010 | Price change | $239,000-4.3%$130/sqft |
Source: Mitchell Pierson Jr. Inc. Realtors #R124361 Report a problem | ||
| 8/1/2010 | Listed for sale | $249,800+16.2%$136/sqft |
Source: Mitchell Pierson Jr. Inc. Realtors #R124361 Report a problem | ||
| 12/12/2007 | Sold | $215,000+16.2%$117/sqft |
Source: Public Record Report a problem | ||
| 4/5/2005 | Sold | $185,000+14.2%$101/sqft |
Source: Public Record Report a problem | ||
| 5/2/2003 | Sold | $162,000+8%$88/sqft |
Source: Public Record Report a problem | ||
| 6/29/2001 | Sold | $150,000$82/sqft |
Source: Public Record Report a problem | ||
Sell for more on Zillow
Get a Zillow Showcase℠ listing at no additional cost and you could sell for .
$431,900
2% more
+$8,638
With Zillow Showcase(estimated)
$440,538
