Skip main navigation
Off market
  • $666,900

    11 Ann Ln, Lynn, MA 01904

    3beds
    1,325sqft
    Single Family Residence
    Built in 1961
    5,619 Square Feet Lot
    $666,900 Zestimate®
    $503/sqft
    $3,647 Estimated rent

    Home value

    $666,900

    $634,000 - $700,000

    $3,647/mo

    Zestimate® history
    Loading
    Loading...

    Owner options

    List your home for rent

    $3,647/mo

    Rent Zestimate®

    Find your next renter with Zillow Rental Manager. Plus, with online applications, you can quickly screen prospective tenants – for free.

    Learn more

    $3,647/mo

    Rent Zestimate®

    Refinance and save

    $4,144/mo

    Est. payment

    Refinancing to a lower rate could help reduce your monthly payments and save thousands over the life of the loan.

    See today's rates

    $4,144/mo

    Est. payment

    Explore your selling options

    Work with a Zillow partner agent

    Leverage their expertise and Zillow's premium Showcase listings to get your home seen by more buyers.

    Get started

    List with your own agent

    Get your home in front of millions of buyers by listing it on Zillow.

    Learn how to do it

    Sell it yourself

    Take full control of how buyers see your home on Zillow by listing For Sale by Owner (FSBO).

    List your home

    What's special

    Direct garage accessSeparate entranceFenced-in yardCozy breakfast barGenerous closet spaceSpacious lower levelSmall deck

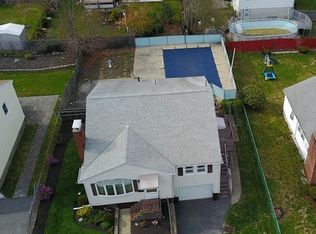
    Curb appeal is just the beginning of what this cream puff offers! A welcoming tiled entry leads to an open concept layout featuring hardwood floors. The fireplaced living room spills seamlessly into the dining room. The kitchen offers an abundance of cabinet space and a cozy breakfast bar. A family room, located directly off of the kitchen, is bright and sunny and features walls of windows overlooking the beautiful back yard. It offers access to a small deck perfect for your outdoor grill. A powder room is tucked away. The three bedrooms, each with generous closet space, share an updated full bathroom. A spacious lower level with direct garage access, is heated and offers the potential for additional living space. With a separate entrance, recessed lighting and a wall of built-in storage, it is awaiting your finishing touches! Host family and friends for outdoor fun in the flat, fenced-in yard complete with an over-sized stone patio. Welcome home to Lynn's desirable Ward 1!

    This property is off market, which means it's not currently listed for sale or rent on Zillow. This may be different from what's available on other websites or public sources.

    Zillow last checked:

    Listing updated:

    Listed by:

    Jessica Schenkel 339-206-3302,

    Sagan Harborside Sotheby's International Realty 781-593-6111

    Bought with:

    Rosa Martinez

    Hacienda Realty

    Source: MLS PIN,MLS#: 73109905

    Facts & features

    Interior

    Bedrooms & bathrooms
    • Bedrooms: 3
    • Bathrooms: 2
    • Full bathrooms: 1
    • 1/2 bathrooms: 1
    Primary bedroom
    • Features: Flooring - Hardwood
    • Level: First
    Bedroom 2
    • Features: Ceiling Fan(s), Flooring - Hardwood
    • Level: First
    Bedroom 3
    • Features: Ceiling Fan(s), Flooring - Hardwood
    • Level: First
    Bathroom 1
    • Features: Bathroom - Half, Flooring - Stone/Ceramic Tile
    • Level: First
    Bathroom 2
    • Features: Bathroom - Full, Flooring - Stone/Ceramic Tile
    • Level: First
    Dining room
    • Features: Flooring - Hardwood, Open Floorplan
    • Level: First
    Family room
    • Features: Ceiling Fan(s), Flooring - Stone/Ceramic Tile, Deck - Exterior, Exterior Access
    • Level: Main,First
    Kitchen
    • Features: Ceiling Fan(s), Flooring - Stone/Ceramic Tile, Pantry, Breakfast Bar / Nook, Recessed Lighting, Stainless Steel Appliances
    • Level: Main,First
    Living room
    • Features: Flooring - Hardwood, Open Floorplan
    • Level: First
    Heating
    • Baseboard, Natural Gas
    Cooling
    • Wall Unit(s)
    Appliances
    • Included: Gas Water Heater, Range, Dishwasher, Disposal, Microwave, Refrigerator, Washer, Dryer
    • Laundry: In Basement
    Features
    • Bonus Room, Internet Available - Unknown
    • Flooring: Tile, Hardwood
    • Basement: Full,Walk-Out Access,Interior Entry,Garage Access,Concrete
    • Number of fireplaces: 1
    • Fireplace features: Living Room
    Interior area
    • Total structure area: 1,325
    • Total interior livable area: 1,325 sqft

    Property

    Parking
    • Total spaces: 5
    • Parking features: Attached, Under, Garage Door Opener, Paved Drive, Off Street, Paved
    • Attached garage spaces: 1
    • Uncovered spaces: 4
    Features
    • Patio & porch: Patio
    • Exterior features: Patio, Rain Gutters, Fenced Yard
    • Fencing: Fenced/Enclosed,Fenced
    Lot
    • Size: 5,619 sqft
    Details
    • Parcel number: 1986455
    • Zoning: R1

    Construction

    Type & style
    • Home type: SingleFamily
    • Architectural style: Ranch
    • Property subtype: Single Family Residence
    Materials
    • Foundation: Concrete Perimeter
    • Roof: Shingle
    Condition
    • Year built: 1961

    Utilities & green energy

    • Electric: Circuit Breakers
    • Sewer: Public Sewer
    • Water: Public

    Community & neighborhood

    Community
    • Community features: Public Transportation, Shopping, Park, Medical Facility, Conservation Area, Highway Access, House of Worship, Public School
    Location
    • Region: Lynn

    Price history

    DateEventPrice
    6/30/2023Sold$610,000+10.9%$460/sqft
    Source: MLS PIN #73109905 Report a problem
    5/17/2023Contingent$550,000$415/sqft
    Source: MLS PIN #73109905 Report a problem
    5/10/2023Listed for sale$550,000+254.8%$415/sqft
    Source: MLS PIN #73109905 Report a problem
    5/27/1988Sold$155,000$117/sqft
    Source: Public Record Report a problem

    Public tax history

    YearProperty taxesTax assessment
    2025$5,505 +6.2%$531,400 +8%
    2024$5,183 -3.3%$492,200 +2.3%
    2023$5,362 $480,900
    2022$5,362 +15.9%$480,900 +35.4%
    2021$4,628 +1.5%$355,200 +4.4%
    2020$4,559 +5.6%$340,200 +12.6%
    2019$4,319 -5.9%$302,000 -0.4%
    2018$4,592 +2.7%$303,100 +5.7%
    2017$4,473 +5%$286,700 +8.9%
    2016$4,260 +3.9%$263,300 +7.5%
    2015$4,102 +6.5%$244,900 +8.9%
    2014$3,853 +2%$224,900 +0.8%
    2013$3,779 -0.5%$223,200 -4.3%
    2012$3,798 +1.6%$233,300 +1.2%
    2011$3,740 +5.3%$230,600 +0.8%
    2010$3,552 +4.8%$228,700 -14.1%
    2009$3,390 +1.6%$266,100 -12.5%
    2008$3,338 +11.1%$304,000 +5.3%
    2007$3,004 +6.4%$288,800 +1.7%
    2006$2,823 +5.4%$284,000 +7.9%
    2005$2,679 +2.1%$263,200 +14.7%
    2004$2,623 +74.1%$229,500 +101.1%
    2003$1,507 -44.4%$114,100 -30.7%
    2001$2,711 +13.5%$164,700 +22.3%
    1999$2,388 +10.6%$134,700 +4.6%
    1995$2,159 $128,800

    Find assessor info on the county website

    Neighborhood: 01904

    Nearby schools

    GreatSchools rating
    Get a cash offer in 3 minutes
    Find out how much your home could sell for in as little as 3 minutes with a no-obligation cash offer.
    Estimated market value
    $666,900
    Get a cash offer in 3 minutes
    Find out how much your home could sell for in as little as 3 minutes with a no-obligation cash offer.
    Estimated market value
    $666,900