Skip main navigation
Sold for $1,710,000
  • $1,710,000

    11 Apache Trail, Westport, CT 06880

    6beds
    4,785sqft
    Single Family Residence
    Built in 1972
    2.06 Acres Lot
    $2,276,900 Zestimate®
    $357/sqft
    $7,715 Estimated rent

    Home value

    $2,276,900

    $2.00M - $2.60M

    $7,715/mo

    Zestimate® history
    Loading
    Loading...

    Owner options

    List your home for rent

    $7,715/mo

    Rent Zestimate®

    Find your next renter with Zillow Rental Manager. Plus, with online applications, you can quickly screen prospective tenants – for free.

    Learn more

    $7,715/mo

    Rent Zestimate®

    Refinance and save

    $9,638/mo

    Est. payment

    Refinancing to a lower rate could help reduce your monthly payments and save thousands over the life of the loan.

    See today's rates

    $9,638/mo

    Est. payment

    Explore your selling options

    Work with a Zillow partner agent

    Leverage their expertise and Zillow's premium Showcase listings to get your home seen by more buyers.

    Get started

    List with your own agent

    Get your home in front of millions of buyers by listing it on Zillow.

    Learn how to do it

    Sell it yourself

    Take full control of how buyers see your home on Zillow by listing For Sale by Owner (FSBO).

    List your home

    What's special

    Quartz counter topsEat in kitchenLarge sitting roomOversized primary suiteAmple roomFlexible floor planBeautiful mature landscaping
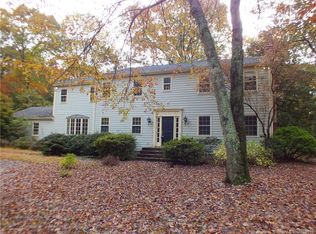
    Set on a private and serene, flat 2 acre lot with beautiful mature landscaping at the end of a quiet cul-de-sac, this 6 bedroom, 4 full and one half bath, 4,785 sqft custom built center hall colonial offers generous spaces in which to spread out making it perfect for today’s lifestyle. The flexible floor plan offers multiple spaces for work, play, and entertaining. The eat in kitchen overlooks the bucolic backyard and has been updated with new appliances and quartz counter tops. The oversized primary suite has a large sitting room and ample room for relaxation and rest. Whole house generator. Conveniently located near commuting, shopping, and schools with room for a pool this home is not to be missed. Please note that the home is under audio and video surveillance throughout.

    Zillow last checked:

    Listing updated:

    Listed by:

    Brett and Jenn Lieberman Team,

    Brett Lieberman 203-216-2515,

    The Riverside Realty Group 203-226-8300,

    Co-Listing Agent: Jenn Lieberman 203-216-2209,

    The Riverside Realty Group

    Bought with:

    Georgia Wasserman, RES.0793732

    Coldwell Banker Realty

    Source: Smart MLS,MLS#: 170624798MLS Logo

    Facts & features

    Interior

    Bedrooms & bathrooms
    • Bedrooms: 6
    • Bathrooms: 5
    • Full bathrooms: 4
    • 1/2 bathrooms: 1
    Primary bedroom
    • Features: Full Bath, Wall/Wall Carpet
    • Level: Upper
    • Area: 280 Square Feet
    • Dimensions: 14 x 20
    Bedroom
    • Features: Wall/Wall Carpet
    • Level: Upper
    • Area: 108 Square Feet
    • Dimensions: 9 x 12
    Bedroom
    • Features: Wall/Wall Carpet
    • Level: Upper
    • Area: 110 Square Feet
    • Dimensions: 10 x 11
    Bedroom
    • Features: Hardwood Floor
    • Level: Main
    • Area: 143 Square Feet
    • Dimensions: 11 x 13
    Bedroom
    • Features: Wall/Wall Carpet
    • Level: Upper
    • Area: 156 Square Feet
    • Dimensions: 12 x 13
    Bedroom
    • Features: Wall/Wall Carpet
    • Level: Upper
    • Area: 144 Square Feet
    • Dimensions: 12 x 12
    Dining room
    • Features: Hardwood Floor
    • Level: Main
    • Area: 208 Square Feet
    • Dimensions: 13 x 16
    Family room
    • Features: Fireplace, French Doors, Hardwood Floor
    • Level: Main
    • Area: 221 Square Feet
    • Dimensions: 13 x 17
    Kitchen
    • Features: Dining Area, French Doors, Pantry, Laminate Floor
    • Level: Main
    • Area: 231 Square Feet
    • Dimensions: 11 x 21
    Living room
    • Features: Hardwood Floor
    • Level: Main
    • Area: 286 Square Feet
    • Dimensions: 13 x 22
    Rec play room
    • Features: Wall/Wall Carpet
    • Level: Lower
    • Area: 812 Square Feet
    • Dimensions: 14 x 58
    Rec play room
    • Features: Vaulted Ceiling(s), Beamed Ceilings, Tile Floor
    • Level: Main
    • Area: 575 Square Feet
    • Dimensions: 23 x 25
    Sun room
    • Features: Ceiling Fan(s), Wall/Wall Carpet
    • Level: Main
    • Area: 220 Square Feet
    • Dimensions: 11 x 20
    Heating
    • Forced Air, Oil
    Cooling
    • Central Air
    Appliances
    • Included: Oven/Range, Refrigerator, Freezer, Dishwasher, Washer, Dryer, Water Heater
    • Laundry: Main Level
    Features
    • Central Vacuum, Smart Thermostat
    • Basement: Full,Partially Finished,Garage Access,Storage Space,Sump Pump
    • Attic: Pull Down Stairs
    • Number of fireplaces: 2
    Interior area
    • Total structure area: 4,785
    • Total interior livable area: 4,785 sqft
    • Finished area above ground: 3,924
    • Finished area below ground: 861

    Property

    Parking
    • Total spaces: 2
    • Parking features: Attached, Garage Door Opener, Paved
    • Attached garage spaces: 2
    • Has uncovered spaces: Yes
    Features
    • Patio & porch: Deck, Patio, Porch
    • Exterior features: Lighting
    • Waterfront features: Beach Access
    Lot
    • Size: 2.06 Acres
    • Features: Cul-De-Sac, Level, Wooded
    Details
    • Additional structures: Shed(s)
    • Parcel number: 410277
    • Zoning: AAA
    • Other equipment: Generator

    Construction

    Type & style
    • Home type: SingleFamily
    • Architectural style: Colonial
    • Property subtype: Single Family Residence
    Materials
    • Wood Siding
    • Foundation: Block
    • Roof: Asphalt
    Condition
    • New construction: No
    • Year built: 1972

    Utilities & green energy

    • Sewer: Septic Tank
    • Water: Public
    Green energy
    • Energy efficient items: Thermostat

    Community & neighborhood

    Security
    • Security features: Security System
    Community
    • Community features: Golf, Health Club, Library, Medical Facilities, Playground, Public Rec Facilities, Tennis Court(s)
    Location
    • Region: Westport
    • Subdivision: Coleytown

    Price history

    DateEventPrice
    11/6/2024Listing removed$8,000$2/sqft
    Source: Zillow Rentals Report a problem
    10/26/2024Price change$8,000-11.1%$2/sqft
    Source: Zillow Rentals Report a problem
    10/4/2024Price change$9,000-5.3%$2/sqft
    Source: Zillow Rentals Report a problem
    10/3/2024Listed for rent$9,500$2/sqft
    Source: Zillow Rentals Report a problem
    6/27/2024Sold$1,710,000+2.1%$357/sqft
    Source: Smart MLS #170624798 Report a problem
    5/13/2024Pending sale$1,675,000$350/sqft
    Source: Smart MLS #170624798 Report a problem
    2/28/2024Listed for sale$1,675,000-4.2%$350/sqft
    Source: Smart MLS #170624798 Report a problem
    11/19/2023Listing removed--
    Source: Smart MLS #170599255 Report a problem
    9/20/2023Listed for sale$1,749,000-6.7%$366/sqft
    Source: Smart MLS #170599255 Report a problem
    9/19/2023Listing removed--
    Source: Smart MLS #170568697 Report a problem
    6/1/2023Listed for sale$1,875,000-18.5%$392/sqft
    Source: Smart MLS #170568697 Report a problem
    8/30/2022Listing removed--
    Source: Owner Report a problem
    6/1/2022Listed for sale$2,300,000$481/sqft
    Source: Owner Report a problem

    Public tax history

    YearProperty taxesTax assessment
    2025$13,419 +1.3%$711,500
    2024$13,248 +1.5%$711,500
    2023$13,056 +1.5%$711,500
    2022$12,857 $711,500
    2021$12,857 +1.1%$711,500 -6.5%
    2020$12,716 -0.9%$761,000
    2019$12,830 $761,000
    2018$12,830 $761,000
    2017$12,830 -3.9%$761,000 -3.9%
    2016$13,350 $791,800

    Find assessor info on the county website

    Neighborhood: Coleytown

    Nearby schools

    GreatSchools rating
    Schools provided by the listing agent
    • Elementary: Coleytown
    • Middle: Coleytown
    • High: Staples

    Source: Smart MLS. This data may not be complete. We recommend contacting the local school district to confirm school assignments for this home.

    Get pre-qualified for a loan
    At Zillow Home Loans, we can pre-qualify you in as little as 5 minutes with no impact to your credit score.

    An equal housing lender. NMLS #10287.

    Sell for more on Zillow
    Get a Zillow Showcase℠ listing at no additional cost and you could sell for .
    $2,276,900
    2% more
    +$45,538
    With Zillow Showcase(estimated)
    $2,322,438