Welcome to 11 Apple Tree Terrace, a beautifully maintained raised ranch held by the same loving owner for over forty years. Nestled in the highly desirable Hubbard Farms neighborhood of West Haven's West Shore area, this home strikes a balance between preserved original architectural details and thoughtful updates. From the moment you arrive, you will love the welcoming atmosphere of this peaceful community, characterized by flat, sidewalk-lined streets that are absolutely perfect for morning runs, evening strolls, and bike rides. Adding to its incredible appeal, the home is ideally situated between Pagels Elementary School and Bailey Middle School. Step inside to a main level that immediately feels like home, where large windows flood the spacious living areas with an abundance of warm, natural light. This home is move-in ready while simultaneously presenting a perfect canvas for your personal customization. The thoughtful design of this classic raised ranch layout flows effortlessly, offering three comfortable bedrooms with ample closet space to keep your daily life organized. One full bathroom is centrally located on the main level. Right off the kitchen, a sizable deck awaits, offering the perfect spot for your morning coffee, outdoor dining, or hosting summer gatherings while overlooking the property. The lower level of the home expands your living space beautifully with a fully finished family room. Featuring a cozy wood-burning fireplace that highlights the home's enduring character, this versatile space is perfect for movie nights, a dedicated home office, or a playroom. It has a walk-in closet, another full bathroom and access to the backyard. This level also provides plenty of extra interior storage space, laundry, and direct access to the attached two-car garage. Outside, the deck steps down to a beautiful, level lot and a sizable backyard. This expansive outdoor space offers the perfect setting for lawn games, gardening, or simply relaxing in your private retreat. Tucked into the yard, you will also find a large, walk-in wood storage shed, providing the ultimate convenience for housing your lawn mower, gardening tools, and outdoor recreation gear. Beyond the property line, you will enjoy a lifestyle of ease and accessibility. Commuting is quite convenient with close access to I-95, the Merritt Parkway, and the West Haven Metro-North train station. Whenever you are looking for local entertainment, you are just minutes away from a great selection of dining and shopping, as well as West Haven's beautiful sandy beaches and scenic coastal boardwalk.
Sold for $485,000
Zestimate®
$485,000
11 Apple Tree Terrace, West Haven, CT 06516
3beds
1,864sqft
Single Family Residence
Built in 1978
0.28 Acres Lot
$485,000 Zestimate®
$260/sqft
$3,107 Estimated rent
Home value
$485,000
$441,000 - $534,000
$3,107/mo
Zestimate® history
Owner options
List your home for rent
$3,107/mo
Rent Zestimate®
Find your next renter with Zillow Rental Manager. Plus, with online applications, you can quickly screen prospective tenants – for free.
$3,107/mo
Rent Zestimate®
Refinance and save
$3,625/mo
Est. payment
Refinancing to a lower rate could help reduce your monthly payments and save thousands over the life of the loan.
$3,625/mo
Est. payment
Explore your selling options
Work with a Zillow partner agent
Leverage their expertise and Zillow's premium Showcase listings to get your home seen by more buyers.
Get startedList with your own agent
Get your home in front of millions of buyers by listing it on Zillow.
Learn how to do itSell it yourself
Take full control of how buyers see your home on Zillow by listing For Sale by Owner (FSBO).
List your homeWhat's special
Cozy wood-burning fireplaceBeautifully maintained raised ranchFlat sidewalk-lined streetsExtra interior storage spaceBeautiful level lotSizable backyard
Zillow last checked:
Listing updated:
Listed by:
Melissa Casey (203)258-7930,
Coldwell Banker Realty 203-452-3700,
Gerald Casey 203-258-7931,
Coldwell Banker Realty
Bought with:
Leslie Figueroa, RES.0811204
Keller Williams Realty Prtnrs.
Source: Smart MLS,MLS#: 24191079
Facts & features
Interior
Bedrooms & bathrooms
- Bedrooms: 3
- Bathrooms: 2
- Full bathrooms: 2
Primary bedroom
- Features: Wall/Wall Carpet
- Level: Main
- Area: 192 Square Feet
- Dimensions: 12 x 16
Bedroom
- Features: Wall/Wall Carpet
- Level: Main
- Area: 143 Square Feet
- Dimensions: 11 x 13
Bedroom
- Features: Wall/Wall Carpet
- Level: Main
- Area: 121 Square Feet
- Dimensions: 11 x 11
Dining room
- Features: Wall/Wall Carpet
- Level: Main
- Area: 132 Square Feet
- Dimensions: 12 x 11
Family room
- Features: Fireplace, Walk-In Closet(s), Wall/Wall Carpet
- Level: Lower
- Area: 391 Square Feet
- Dimensions: 23 x 17
Kitchen
- Features: Ceiling Fan(s), Eating Space, Vinyl Floor
- Level: Main
- Area: 168 Square Feet
- Dimensions: 12 x 14
Living room
- Features: Bay/Bow Window, Wall/Wall Carpet
- Level: Main
- Area: 221 Square Feet
- Dimensions: 13 x 17
Other
- Level: Lower
- Area: 143 Square Feet
- Dimensions: 11 x 13
Heating
- Hot Water, Oil
Cooling
- Central Air
Appliances
- Included: Electric Range, Refrigerator, Dishwasher, Washer, Dryer, Water Heater
- Laundry: Lower Level
Features
- Basement: Full,Heated,Sump Pump,Garage Access,Interior Entry,Partially Finished
- Attic: Access Via Hatch
- Number of fireplaces: 1
Interior area
- Total structure area: 1,864
- Total interior livable area: 1,864 sqft
- Finished area above ground: 1,288
- Finished area below ground: 576
Property
Parking
- Total spaces: 6
- Parking features: Attached, Paved, Off Street, Driveway, Private
- Attached garage spaces: 2
- Has uncovered spaces: Yes
Accessibility
- Accessibility features: Bath Grab Bars
Features
- Patio & porch: Porch, Deck
- Exterior features: Sidewalk, Rain Gutters
- Waterfront features: Beach Access
Lot
- Size: 0.28 Acres
- Features: Dry, Level, Cleared
Details
- Additional structures: Shed(s)
- Parcel number: 1419295
- Zoning: R1
Construction
Type & style
- Home type: SingleFamily
- Architectural style: Ranch
- Property subtype: Single Family Residence
Materials
- Vinyl Siding, Brick
- Foundation: Concrete Perimeter, Raised
- Roof: Asphalt
Condition
- New construction: No
- Year built: 1978
Utilities & green energy
- Sewer: Public Sewer
- Water: Public
Community & HOA
Community
- Features: Basketball Court, Health Club, Library, Medical Facilities, Park, Public Rec Facilities
- Subdivision: West Shore
HOA
- Has HOA: No
Location
- Region: West Haven
Financial & listing details
- Price per square foot: $260/sqft
- Tax assessed value: $275,030
- Annual tax amount: $9,040
- Date on market: 7/17/2026
Price history
| Date | Event | Price |
|---|---|---|
| 9/15/2026 | Sold | $485,000-2.8%$260/sqft |
Source:  Smart MLS #24191079 Report a problem Smart MLS #24191079 Report a problem | ||
| 9/11/2026 | Pending sale | $499,000$268/sqft |
Source: Smart MLS #24191079 Report a problem | ||
| 7/17/2026 | Listed for sale | $499,000$268/sqft |
Source: Smart MLS #24191079 Report a problem | ||
Public tax history
| Year | Property taxes | Tax assessment |
|---|---|---|
| 2025 | $9,040 +8.9% | $275,030 +55.2% |
| 2024 | $8,302 +3.9% | $177,170 |
| 2023 | $7,990 +1.8% | $177,170 |
| 2022 | $7,847 | $177,170 |
| 2021 | $7,847 -0.6% | $177,170 +9.1% |
| 2020 | $7,891 +3.3% | $162,330 |
| 2019 | $7,639 +1.4% | $162,330 |
| 2018 | $7,530 +2.8% | $162,330 |
| 2017 | $7,328 +1.1% | $162,330 |
| 2016 | $7,246 +2.9% | $162,330 -8.1% |
| 2015 | $7,043 | $176,610 |
| 2014 | $7,043 | $176,610 |
| 2013 | $7,043 | $176,610 |
| 2012 | $7,043 | $176,610 |
| 2011 | $7,043 -2.2% | $176,610 -11.9% |
| 2010 | $7,202 | $200,550 |
| 2009 | $7,202 +6.1% | $200,550 |
| 2008 | $6,789 -0.3% | $200,550 |
| 2007 | $6,811 +16.8% | $200,550 +73.6% |
| 2005 | $5,832 +14.1% | $115,500 |
| 2003 | $5,110 +7.7% | $115,500 |
| 2001 | $4,745 | $115,500 |
Find assessor info on the county website
Neighborhood: 06516
Nearby homes
- $460,2003 bd1 ba1.2k sqft15 Apple Tree Ter, West Haven, CT 06516Off Market
- $513,1003 bd2 ba1.7k sqft9 Apple Tree Ter, West Haven, CT 06516Off Market
- $503,5003 bd1 ba1.8k sqft16 Haystack Rd, West Haven, CT 06516Off Market
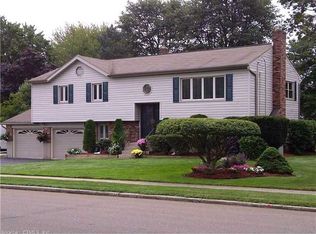
- $526,1004 bd3 ba1.6k sqft10 Apple Tree Ter, West Haven, CT 06516Off Market
- $446,9003 bd1 ba1.2k sqft14 Haystack Rd, West Haven, CT 06516Off Market
- $470,7003 bd2 ba1.2k sqft12 Apple Tree Ter, West Haven, CT 06516Off Market
- $512,1004 bd2 ba1.7k sqft8 Apple Tree Ter, West Haven, CT 06516Off Market
- $448,8003 bd1 ba1.2k sqft17 Apple Tree Ter, West Haven, CT 06516Off Market
Nearby schools
GreatSchools rating
- 8/10Alma E. Pagels SchoolGrades: PK-4Distance: 0.3 mi
- 5/10Harry M. Bailey Middle SchoolGrades: 7-8Distance: 0.5 mi
- 3/10West Haven High SchoolGrades: 9-12Distance: 1.6 mi
Schools provided by the listing agent
- Elementary: Alma E. Pagels
- Middle: Bailey
- High: West Haven
Source: Smart MLS. This data may not be complete. We recommend contacting the local school district to confirm school assignments for this home.
Sell for more on Zillow
Get a Zillow Showcase℠ listing at no additional cost and you could sell for .
$485,000
2% more
+$9,700
With Zillow Showcase(estimated)
$494,700
Sell for more on Zillow
Get a Zillow Showcase℠ listing at no additional cost and you could sell for .
$485,000
2% more
+$9,700
With Zillow Showcase(estimated)
$494,700
- Connecticut
- New Haven County
- West Haven
- 06516
- 11 Apple Tree Terrace
