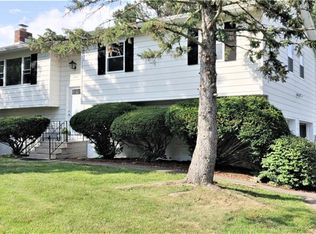
In-ground poolBeautiful water viewsSerene settingSummer kitchenAnderson bay windowThree bedroomsGleaming hardwood floors
Welcome home! Gleaming hardwood floors, an Anderson bay window, and spacious living areas create a warm and inviting atmosphere. Featuring three bedrooms plus a versatile lower-level room ideal for a home office, gym, guest space, or recreation room, this home offers flexibility to suit a variety of needs. A summer kitchen provides additional possibilities, including a potential mother-daughter setup.
The true highlight is the exceptional outdoor lifestyle. Enjoy endless summer days relaxing by the in-ground pool while taking in beautiful water views and the serene setting. With access to the nearby lake/pond, residents can enjoy boating, kayaking, paddleboarding, fishing, and other outdoor activities right from their community. Whether entertaining poolside, watching the sunset over the water, or spending the day on the lake, this property offers the perfect blend of recreation, relaxation, and scenic beauty. Conveniently located near shopping, restaurants, schools, and major commuter routes.
26 days
|
2,166
|
137
|
Likely to sell faster than
Zillow last checked:
Listing updated:
Listed by:
eXp Realty888-276-0630,
Regina Martinez
Source: OneKey® MLS as distributed by MLS GRID,MLS#: 1017879
Facts & features
Interior
Bedrooms & bathrooms
Bedrooms: 3
Bathrooms: 2
Full bathrooms: 2
Heating
Baseboard
Cooling
None
Appliances
Included: Dishwasher, Dryer, Refrigerator, Washer
Features
In-Law Floorplan
Basement: Finished,Full,Walk-Out Access
Attic: Partial
Interior area
Total structure area: 2,500
Total interior livable area: 2,500 sqft
Property
Parking
Parking features: Driveway
Has uncovered spaces: Yes
Features
Patio & porch: Patio
Has private pool: Yes
Pool features: In Ground
On waterfront: Yes
Waterfront features: Lake Front, Pond, Water Access, Waterfront
Lot
Size: 0.4 Acres
Features: Back Yard, Views
Details
Parcel number: 1356896258046900390000
Special conditions: None
Construction
Type & style
Home type: SingleFamily
Architectural style: Raised Ranch
Property subtype: Single Family Residence, Residential
Materials
Frame
Condition
Year built: 1980
Utilities & green energy
Sewer: Public Sewer
Water: Public
Utilities for property: Electricity Connected, Natural Gas Connected
Community & HOA
HOA
Has HOA: No
Location
Region: Wappingers Falls
Financial & listing details
Price per square foot: $216/sqft
Tax assessed value: $504,100
Annual tax amount: $11,041
Date on market: 6/24/2026
Cumulative days on market: 27 days
Listing agreement: Exclusive Right To Sell
Electric utility on property: Yes
Estimated market value
Zestimate®
Not available
Estimated sales range
Not available
Rent Zestimate®
Not available
Price history
Date
Event
Price
6/24/2026
Listed for sale
$539,000+34.8%$216/sqft
Source: OneKey® MLS as distributed by MLS GRID #1017879Report a problem
All calculations are estimates and provided by Zillow, Inc. for informational purposes only. Actual amounts may vary.
HOA fees may include property taxes on listings classified as Co-Ops. Contact the listing agent and/or owner for fee details.
Mortgage interest rates are dependent on a number of factors, including credit score, down payment, and repayment length. Interest rate data provided by Zillow Group Marketplace, Inc. as of 1/1/1970 from various mortgage lenders with which we have lead or other similar arrangements; the Estimated Payment is an average of those rates.
See how much you could borrow to make a competitive offer.
Source: OneKey® MLS as distributed by MLS GRID. This data may not be complete. We recommend contacting the local school district to confirm school assignments for this home.