Situated on a leafy, peaceful loop, 11 Appletree Lane offers a balanced lifestyle that combines a private setting with a highly convenient location. This home provides a sense of retreat while remaining just moments from Bedford’s town center, local restaurants, and major commuter routes.The interior layout is practical and well-suited for both daily living and hosting. The main living areas are bright and open, featuring large windows that bring in plenty of natural light. The design throughout the home is functional and timeless, including 3 bedrooms on the main level and a versatile lower level that has been recently updated to provide additional living space, with an additional bedroom and bath. One of the standout features of this property is the expansive lot, which encompasses over an acre of land. The large yard and rear deck offer ample space for outdoor activities and relaxation. It is rare to find this much acreage in such a central location, providing a sense of privacy without sacrificing proximity to everything Bedford has to offer.
Pending
$788,000
11 Appletree Ln, Bedford, MA 01730
4beds
1,959sqft
Single Family Residence
Built in 1962
1.15 Acres Lot
$788,400 Zestimate®
$402/sqft
$-- HOA
What's special
Large yardLeafy peaceful loop
- 26 days
- 271
- 20
Likely to sell faster than
Zillow last checked:
Listing updated:
Listed by:
Team Suzanne and Company 781-275-2156,
Compass 617-206-3333,
Suzanne Koller 781-496-8254
Source: MLS PIN,MLS#: 73565589
Facts & features
Interior
Bedrooms & bathrooms
- Bedrooms: 4
- Bathrooms: 2
- Full bathrooms: 2
Primary bedroom
- Features: Closet, Flooring - Hardwood
- Level: Second
- Area: 132
- Dimensions: 12 x 11
Bedroom 2
- Features: Closet, Flooring - Hardwood
- Level: Second
- Area: 120
- Dimensions: 10 x 12
Bedroom 3
- Features: Closet, Flooring - Hardwood
- Level: Second
- Area: 88
- Dimensions: 8 x 11
Bedroom 4
- Features: Fireplace, Closet, Flooring - Stone/Ceramic Tile
- Level: First
- Area: 168
- Dimensions: 14 x 12
Bathroom 1
- Features: Bathroom - Full, Bathroom - With Tub & Shower, Flooring - Stone/Ceramic Tile
- Level: Second
- Area: 42
- Dimensions: 6 x 7
Bathroom 2
- Features: Bathroom - Full, Bathroom - With Shower Stall, Flooring - Stone/Ceramic Tile
- Level: First
- Area: 54
- Dimensions: 9 x 6
Dining room
- Features: Flooring - Hardwood, Open Floorplan
- Level: Main,Second
- Area: 99
- Dimensions: 9 x 11
Family room
- Features: Flooring - Stone/Ceramic Tile, Exterior Access, Recessed Lighting
- Level: First
- Area: 330
- Dimensions: 22 x 15
Kitchen
- Features: Flooring - Stone/Ceramic Tile, Deck - Exterior, Exterior Access, Open Floorplan
- Level: Main,Second
- Area: 99
- Dimensions: 9 x 11
Living room
- Features: Flooring - Hardwood, Open Floorplan
- Level: Main,Second
- Area: 182
- Dimensions: 14 x 13
Heating
- Baseboard, Electric Baseboard, Oil
Cooling
- None
Appliances
- Included: Tankless Water Heater, Range, Oven, Refrigerator
- Laundry: Electric Dryer Hookup, Washer Hookup, First Floor
Features
- Recessed Lighting, Bonus Room, Internet Available - Unknown
- Flooring: Hardwood, Flooring - Stone/Ceramic Tile
- Doors: Insulated Doors
- Windows: Insulated Windows
- Basement: Full,Finished,Walk-Out Access,Interior Entry,Sump Pump
- Number of fireplaces: 2
- Fireplace features: Living Room
Interior area
- Total structure area: 1,959
- Total interior livable area: 1,959 sqft
- Finished area above ground: 1,959
Video & virtual tour
Property
Parking
- Total spaces: 4
- Parking features: Paved Drive, Off Street, Paved
- Uncovered spaces: 4
Features
- Patio & porch: Deck - Wood
- Exterior features: Deck - Wood
Lot
- Size: 1.15 Acres
- Features: Level
Details
- Parcel number: 350148
- Zoning: A
Construction
Type & style
- Home type: SingleFamily
- Architectural style: Split Entry
- Property subtype: Single Family Residence
Materials
- Frame
- Foundation: Concrete Perimeter
- Roof: Shingle
Condition
- Year built: 1962
Utilities & green energy
- Electric: Circuit Breakers, 100 Amp Service
- Sewer: Public Sewer
- Water: Public
- Utilities for property: for Electric Range
Community & HOA
Community
- Features: Public Transportation, Shopping, Pool, Tennis Court(s), Park, Walk/Jog Trails, Stable(s), Golf, Medical Facility, Bike Path, Conservation Area, Highway Access, House of Worship, Private School, Public School
HOA
- Has HOA: No
Location
- Region: Bedford
Financial & listing details
- Price per square foot: $402/sqft
- Tax assessed value: $712,500
- Annual tax amount: $8,899
- Date on market: 8/26/2026
Estimated market value
$788,400
$749,000 - $828,000
$4,264/mo
Price history
| Date | Event | Price |
|---|---|---|
| 9/9/2026 | Pending sale | $788,000$402/sqft |
Source: MLS PIN #73565589 Report a problem | ||
| 8/26/2026 | Contingent | $788,000$402/sqft |
Source: MLS PIN #73565589 Report a problem | ||
| 8/19/2026 | Listed for sale | $788,000+89.9%$402/sqft |
Source: MLS PIN #73565589 Report a problem | ||
| 12/20/2012 | Sold | $415,000-4.6%$212/sqft |
Source: Public Record Report a problem | ||
| 12/1/2012 | Price change | $435,000-2.9%$222/sqft |
Source: Realty Executives Metro West #71426417 Report a problem | ||
| 10/21/2012 | Price change | $448,000-1.3%$229/sqft |
Source: Realty Executives Metro West #71426417 Report a problem | ||
| 9/29/2012 | Price change | $454,000-2.4%$232/sqft |
Source: Realty Executives Metro West #71426417 Report a problem | ||
| 9/8/2012 | Price change | $465,000-2.9%$237/sqft |
Source: Realty Executives Metro West #71426417 Report a problem | ||
| 8/25/2012 | Listed for sale | $479,000$245/sqft |
Source: Realty Executives Metro West #71426417 Report a problem | ||
Public tax history
| Year | Property taxes | Tax assessment |
|---|---|---|
| 2025 | $8,280 +6.4% | $687,700 +5% |
| 2024 | $7,780 +5.7% | $654,900 +11.1% |
| 2023 | $7,357 -0.4% | $589,500 +8.3% |
| 2022 | $7,389 +0.4% | $544,100 |
| 2021 | $7,362 +1.2% | $544,100 -1.4% |
| 2020 | $7,273 +2% | $551,800 +0.3% |
| 2019 | $7,127 +2.7% | $549,900 +8.9% |
| 2018 | $6,940 -8.2% | $505,100 -1.1% |
| 2017 | $7,562 +7% | $510,600 +10.4% |
| 2016 | $7,067 +4.5% | $462,500 |
| 2015 | $6,762 +4.9% | $462,500 +12.7% |
| 2014 | $6,444 -3.1% | $410,200 -5.2% |
| 2013 | $6,648 -8.7% | $432,500 -9.6% |
| 2012 | $7,278 +32.9% | $478,500 +25.2% |
| 2011 | $5,477 +14.2% | $382,200 +4.2% |
| 2010 | $4,798 -3.7% | $366,800 -8.5% |
| 2009 | $4,984 +6% | $401,000 -3% |
| 2008 | $4,704 -6.7% | $413,400 -7.4% |
| 2007 | $5,041 +7.9% | $446,500 +9.6% |
| 2006 | $4,673 +2.4% | $407,400 -0.2% |
| 2005 | $4,563 +15.4% | $408,100 +16.9% |
| 2004 | $3,953 +10.4% | $349,200 +5% |
| 2003 | $3,582 +13.2% | $332,600 +23.9% |
| 2001 | $3,164 +6% | $268,400 +9.4% |
| 2000 | $2,985 +11.3% | $245,300 +22.3% |
| 1996 | $2,681 | $200,500 |
Find assessor info on the county website
Monthly payment
Est. payment
Payment breakdown
Explore the cost of this home by adjusting the details. Changes won't be saved.Climate risks
Neighborhood: 01730
Nearby schools
Schools provided by the listing agent
- Elementary: Davis/Lane
- Middle: John Glenn
- High: Bedford
Source: MLS PIN. This data may not be complete. We recommend contacting the local school district to confirm school assignments for this home.
Similar homes
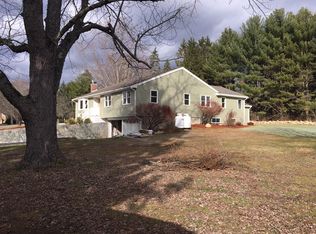
- $839,9003 bd2 ba1.2k sqft25 Gray Ter, Bedford, MA 01730For Sale
 MLS ID #73558300, Button and Co., LAER Realty Partners. MLS PIN
 - $824,9004 bd2 ba1.8k sqft9 Valerie Ave, Billerica, MA 01821For Sale
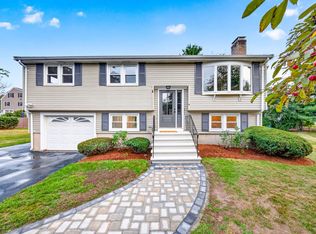 MLS ID #73572225, Kerri Anne Campbell, LAER Realty Partners. MLS PIN
 - $825,0003 bd2 ba2.1k sqft36 Prouty Rd, Burlington, MA 01803For Sale
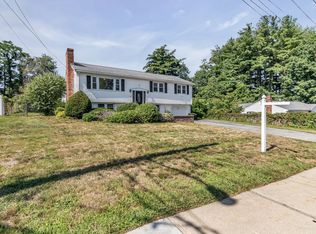 MLS ID #73566429, Heidy Gisler, Keller Williams Realty. MLS PIN
 - $749,9003 bd2 ba1.6k sqft53 Skilton Ln, Burlington, MA 01803For Sale
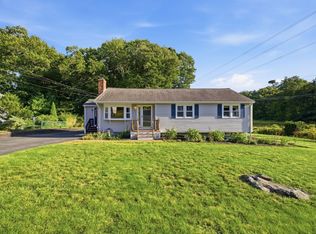 MLS ID #73575828, Susan P. Kadilak, Fiv Realty Co.. MLS PIN
