Skip main navigation
Closed
  • $450,000

    11 Arbor Ct, Dayton, NV 89403

    3beds
    1,793sqft
    Single Family Residence
    Built in 2005
    0.43 Acres Lot
    $495,000 Zestimate®
    $251/sqft
    $2,715 Estimated rent

    Home value

    $495,000

    $470,000 - $520,000

    $2,715/mo

    Zestimate® history
    Loading
    Loading...

    Owner options

    List your home for rent

    $2,715/mo

    Rent Zestimate®

    Find your next renter with Zillow Rental Manager. Plus, with online applications, you can quickly screen prospective tenants – for free.

    Learn more

    $2,715/mo

    Rent Zestimate®

    Refinance and save

    $2,591/mo

    Est. payment

    Refinancing to a lower rate could help reduce your monthly payments and save thousands over the life of the loan.

    See today's rates

    $2,591/mo

    Est. payment

    Explore your selling options

    Work with a Zillow partner agent

    Leverage their expertise and Zillow's premium Showcase listings to get your home seen by more buyers.

    Get started

    List with your own agent

    Get your home in front of millions of buyers by listing it on Zillow.

    Learn how to do it

    Sell it yourself

    Take full control of how buyers see your home on Zillow by listing For Sale by Owner (FSBO).

    List your home

    What's special

    Pull-through rv parkingEasy rv accessSunny entrywayLarge adjoining kitchenWalk-in showerDouble gatesQuiet cul-de-sac
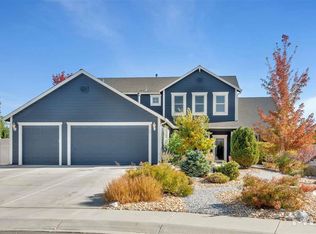
    Step into the welcoming story of this immaculate 3-bedroom, 2-bath home with an oversized 3-car garage, and easy RV access, a gem in the heart of Dayton, perfectly positioned on an expansive, fully landscaped corner lot in a quiet cul-de-sac. As you approach, the charm of this home becomes evident, surrounded by the beauty of its well-maintained grounds. Opening the door, you’re greeted into comfort and style., This home unfolds with a sunny entryway and a formal dining area, complimented by a flowing floor plan featuring a cozy gas fireplace in the spacious great room with vaulted ceilings. The large adjoining kitchen is a hub of activity, a place where culinary dreams come to life, and the bay-window dinette area provides an inviting space for those informal household meals. Granite tile countertops, ample cabinetry, pantry, kitchen island, and a large breakfast bar create a haven for gatherings. Solid surface flooring guides you through the home. Venture into the primary bedroom, a serene retreat adorned with high ceilings, a generous walk-in closet, a gentle ceiling fan, and a slider granting access to the covered patio and maintenance-free backyard. The ensuite bath showcases a walk-in shower and luxurious American Standard jetted tub making this space a retreat to unwind and rejuvenate. Outside, the property continues with pull-through RV parking via double gates on each of the sweeping side yards, low-maintenance xeriscape landscaping on an automatic drip watering system, an ample storage shed, and an expansive covered paver patio – an open-air venue perfect for hosting gatherings or simply basking in the beauty of your surroundings. Included in the sale are essential appliances such as the refrigerator, dishwasher, microwave oven, range/oven, washer, dryer, central air conditioning, and a PURE water softener. Don’t miss the opportunity to script your story in this well-appointed home, where every detail invites you to make it yours.

    Zillow last checked:

    Listing updated:

    Listed by:

    Robert Bartshe BS.144068 775-220-4353,

    RE/MAX Professionals-Carson

    Bought with:

    Michael Scot Walker, S.183017

    RE/MAX Professionals-Carson

    Source: NNRMLS,MLS#: 230013131MLS Logo

    Facts & features

    Interior

    Bedrooms & bathrooms
    • Bedrooms: 3
    • Bathrooms: 2
    • Full bathrooms: 2
    Heating
    • Forced Air, Natural Gas
    Cooling
    • Central Air, Refrigerated
    Appliances
    • Included: Dishwasher, Disposal, Dryer, Gas Range, Microwave, Refrigerator, Washer
    • Laundry: Cabinets, Laundry Area, Laundry Room
    Features
    • Breakfast Bar, Ceiling Fan(s), High Ceilings, Kitchen Island, Pantry, Walk-In Closet(s)
    • Flooring: Ceramic Tile, Laminate
    • Windows: Blinds, Double Pane Windows, Vinyl Frames
    • Number of fireplaces: 1
    • Fireplace features: Gas Log
    Interior area
    • Total structure area: 1,793
    • Total interior livable area: 1,793 sqft

    Property

    Parking
    • Total spaces: 3
    • Parking features: Attached, Garage Door Opener, RV Access/Parking
    • Attached garage spaces: 3
    Features
    • Stories: 1
    • Patio & porch: Patio
    • Exterior features: None
    • Fencing: Back Yard,Full
    • Has view: Yes
    • View description: Mountain(s)
    Lot
    • Size: 0.43 Acres
    • Features: Corner Lot, Cul-De-Sac, Landscaped, Level
    Details
    • Parcel number: 02923214
    • Zoning: E1

    Construction

    Type & style
    • Home type: SingleFamily
    • Property subtype: Single Family Residence
    Materials
    • Foundation: Crawl Space, Full Perimeter
    • Roof: Composition,Pitched,Shingle
    Condition
    • Year built: 2005

    Utilities & green energy

    • Sewer: Public Sewer
    • Water: Public
    • Utilities for property: Cable Available, Electricity Available, Internet Available, Natural Gas Available, Phone Available, Sewer Available, Water Available, Cellular Coverage, Water Meter Installed

    Community & neighborhood

    Security
    • Security features: Smoke Detector(s)
    Location
    • Region: Dayton
    • Subdivision: Blue Stone Estates Ph 3

    Other

    Other facts
    • Listing terms: 1031 Exchange,Cash,Conventional,FHA,VA Loan

    Price history

    DateEventPrice
    1/10/2024Sold$450,000$251/sqft
    Source: NNRMLS #230013131 Report a problem
    12/14/2023Pending sale$450,000$251/sqft
    Source: NNRMLS #230013131 Report a problem
    12/12/2023Price change$450,000-2.2%$251/sqft
    Source: NNRMLS #230013131 Report a problem
    12/3/2023Pending sale$460,000$257/sqft
    Source: NNRMLS #230013131 Report a problem
    11/15/2023Listed for sale$460,000+34%$257/sqft
    Source: NNRMLS #230013131 Report a problem
    6/15/2006Sold$343,204$191/sqft
    Source: Public Record Report a problem

    Public tax history

    YearProperty taxesTax assessment
    2025$2,231 +3%$139,015 -0.5%
    2024$2,166 +19.9%$139,662 +4.9%
    2023$1,806 +3%$133,166 +12.5%
    2022$1,753 $118,363 +5.6%
    2021-- $112,116 +2.2%
    2020$1,672 $109,654 +36.1%
    2019$1,672 +3%$80,551 +2.4%
    2018$1,623 +3%$78,681 +0%
    2017$1,576 +3%$78,653 +35.8%
    2016$1,530 +2.8%$57,906 +15.9%
    2015$1,488 +3%$49,959 +10.4%
    2014$1,445 $45,258 -18.1%
    2013-- $55,274
    2012-- $55,274 -9%
    2011-- $60,709 +8.4%
    2010-- $55,990 -32.1%
    2009-- $82,405 -11.6%
    2008-- $93,264 +14.4%
    2007-- $81,490 +670.2%
    2006-- $10,580 +26%
    2004-- $8,400

    Find assessor info on the county website

    Neighborhood: 89403

    Nearby schools

    GreatSchools rating
    Schools provided by the listing agent
    • Elementary: Riverview
    • Middle: Dayton
    • High: Dayton

    Source: NNRMLS. This data may not be complete. We recommend contacting the local school district to confirm school assignments for this home.

    Get a cash offer in 3 minutes
    Find out how much your home could sell for in as little as 3 minutes with a no-obligation cash offer.
    Estimated market value
    $495,000
    Get a cash offer in 3 minutes
    Find out how much your home could sell for in as little as 3 minutes with a no-obligation cash offer.
    Estimated market value
    $495,000