Skip main navigation
Sold for $625,000
  • $625,000

    11 Arbutus Ave, New Castle, DE 19720

    6beds
    4baths
    3,150sqft
    Duplex
    Built in 2025
    -- sqft lot
    $641,800 Zestimate®
    $198/sqft
    $2,238 Estimated rent

    Home value

    $641,800

    $578,000 - $712,000

    $2,238/mo

    Zestimate® history
    Loading
    Loading...

    Owner options

    List your home for rent

    $2,238/mo

    Rent Zestimate®

    Find your next renter with Zillow Rental Manager. Plus, with online applications, you can quickly screen prospective tenants – for free.

    Learn more

    $2,238/mo

    Rent Zestimate®

    Refinance and save

    $3,749/mo

    Est. payment

    Refinancing to a lower rate could help reduce your monthly payments and save thousands over the life of the loan.

    See today's rates

    $3,749/mo

    Est. payment

    Explore your selling options

    Work with a Zillow partner agent

    Leverage their expertise and Zillow's premium Showcase listings to get your home seen by more buyers.

    Get started

    List with your own agent

    Get your home in front of millions of buyers by listing it on Zillow.

    Learn how to do it

    Sell it yourself

    Take full control of how buyers see your home on Zillow by listing For Sale by Owner (FSBO).

    List your home

    What's special

    Energy-efficient windowsHigh-end finishesModern open-concept layoutThoughtfully designed living spaceCraftsman-style detailsStainless steel appliancesExpansive master suites
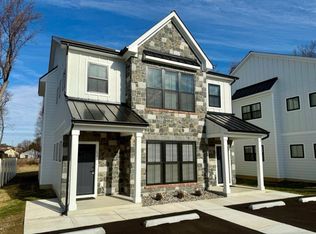
    Stunning New Construction Stacked Duplex – Ideal Investment Opportunity or Multi-Generational Living! Welcome to this beautifully crafted, brand-new 2-unit stacked duplex, each boasting 3 spacious bedrooms, 2 full bathrooms, and 1,575 square feet of thoughtfully designed living space. Whether you're looking to live in one unit and rent the other or add a high-quality asset to your investment portfolio, this home checks all the boxes. Each unit offers a modern open-concept layout with 9-foot ceilings, luxury vinyl plank flooring, and high-end finishes throughout. The inviting family room flows seamlessly into a gourmet kitchen featuring white shaker cabinets, matte black hardware, stainless steel appliances, granite countertops, and recessed lighting that brightens every corner. The expansive master suites include walk-in closets and private en-suite baths with 61-inch vanities, cultured marble tops, tub/shower combos, and separate toilet areas. Two additional generously sized bedrooms and a full hallway bathroom complete each unit, providing ample space for family or guests. Built with quality and efficiency in mind, the home includes separately metered water and electric for each unit, Moen faucets, Kwikset Signature Series hardware, custom-painted walls, and stylish matte black fixtures and finishes throughout. The exterior is just as impressive with architectural shingles, energy-efficient windows, real stone accents, Hardie siding with Azek trim, and charming craftsman-style details including oversized columns and a welcoming front door. Located just off Route 9 with quick access to I-95 and I-495, this home is minutes from Christiana Mall, shopping, dining, and major commuting routes—making it a prime location for both homeowners and tenants. Whether you're looking to generate rental income or need flexible space for extended family, this exceptional duplex comes with the added benefit of a 10-year builder warranty for peace of mind. Don’t miss out—schedule your private tour today!

    Zillow last checked:

    Listing updated:

    Listed by:

    Matt Kalogeras 410-793-1112,

    Houwzer

    Bought with:

    Pam Covey, 9702902

    Coldwell Banker Realty

    Source: Bright MLS,MLS#: DENC2080952MLS Logo

    Facts & features

    Interior

    Bedrooms & bathrooms
    • Bedrooms: 6
    • Bathrooms: 4
    Basement
    • Area: 0
    Heating
    • Forced Air, Electric
    Cooling
    • Central Air, Electric
    Appliances
    • Included: Dishwasher, Refrigerator, Oven/Range - Electric, Electric Water Heater
    Features
    • Open Floorplan, 9'+ Ceilings
    • Windows: Energy Efficient
    • Has fireplace: No
    Interior area
    • Total structure area: 3,150
    • Total interior livable area: 3,150 sqft

    Property

    Parking
    • Total spaces: 2
    • Parking features: Off Street
    Accessibility
    • Accessibility features: None
    Features
    • Pool features: None
    Lot
    • Size: 0.31 Acres
    • Dimensions: 50.00 x 286.60
    Details
    • Additional structures: Above Grade, Below Grade
    • Parcel number: 21001.00005
    • Zoning: 21RC
    • Special conditions: Standard

    Construction

    Type & style
    • Home type: MultiFamily
    • Architectural style: Craftsman
    • Property subtype: Duplex
    Materials
    • Frame, HardiPlank Type
    • Foundation: Slab
    • Roof: Architectural Shingle
    Condition
    • Excellent
    • New construction: Yes
    • Year built: 2025

    Utilities & green energy

    • Sewer: Public Sewer
    • Water: Public
    • Utilities for property: Water Available, Sewer Available

    Community & HOA

    Community
    • Subdivision: Buttonwood
    Location
    • Region: New Castle

    Financial & listing details

    • Price per square foot: $198/sqft
    • Tax assessed value: $4,400
    • Annual tax amount: $170
    • Date on market: 5/2/2025
    • Listing agreement: Exclusive Right To Sell
    • Listing terms: Cash,Conventional,FHA,VA Loan
    • Inclusions: Light Fixtures, refrigerator, washer, dryer, microwave, dishwasher, oven / Range, blinds, outdoor Lighting
    • Ownership: Fee Simple

    Price history

    DateEventPrice
    6/20/2025Sold$625,000-3.8%$198/sqft
    Source: Bright MLS #DENC2080952 Report a problem
    6/2/2025Pending sale$650,000$206/sqft
    Source: Bright MLS #DENC2080952 Report a problem
    5/28/2025Price change$650,000+8.3%$206/sqft
    Source: Bright MLS #DENC2080952 Report a problem
    5/14/2025Price change$600,000-7.7%$190/sqft
    Source: Bright MLS #DENC2080952 Report a problem
    5/2/2025Listed for sale$650,000+1411.6%$206/sqft
    Source: Bright MLS #DENC2080952 Report a problem
    9/21/2022Sold$43,000-21.8%$14/sqft
    Source: Bright MLS #DENC2030286 Report a problem
    9/12/2022Pending sale$55,000$17/sqft
    Source: RE/MAX International #DENC2030286 Report a problem
    9/7/2022Contingent$55,000$17/sqft
    Source: Bright MLS #DENC2030286 Report a problem
    8/26/2022Listed for sale$55,000$17/sqft
    Source: Bright MLS #DENC2030286 Report a problem

    Public tax history

    YearProperty taxesTax assessment
    2025-- $56,900 +1193.2%
    2024$126 +10.6%$4,400
    2023$114 -54.9%$4,400
    2022$253 +116.6%$4,400
    2021$117 -1%$4,400
    2020$118 -0.6%$4,400
    2019$119 +9%$4,400
    2017$109 +14.6%$4,400
    2016$95 $4,400
    2015$95 0%$4,400
    2014$95 $4,400
    2013-- $4,400
    2012-- $4,400
    2011-- $4,400
    2010-- $4,400
    2009-- $4,400
    2008-- $4,400
    2007-- $4,400
    2006-- $4,400
    2005-- $4,400
    2004-- $4,400
    2003-- $4,400
    2002-- $4,400
    2001-- $4,400
    Find assessor info on the county website

    Neighborhood: 19720

    Nearby schools

    GreatSchools rating
    Schools provided by the listing agent
    • District: Colonial

    Source: Bright MLS. This data may not be complete. We recommend contacting the local school district to confirm school assignments for this home.

    Get a cash offer in 3 minutes
    Find out how much your home could sell for in as little as 3 minutes with a no-obligation cash offer.
    Estimated market value
    $641,800
    Get a cash offer in 3 minutes
    Find out how much your home could sell for in as little as 3 minutes with a no-obligation cash offer.
    Estimated market value
    $641,800