WELCOME TO BRIDGEVIEW TOWNHOME COMMUNITY!!! Check out this 2 Bedroom, 1.5 Bathroom Townhome nestled in the desirable Bridgeview Townhome Community located in the Town of Lloyd and part of the Highland School District. Situated just off Route 9W, this home offers easy access to local restaurants, shopping plazas, banks, medical offices, and postal services. Enjoy being just minutes away from the Walkway Over the Hudson, scenic Hudson River and all the attractions this area has to offer. Not to mention, this Townhome is within close proximity to the Mid-Hudson Bridge and Metro North Railroad. The location is a key factor when considering the location of your home, but that's not all this property has to offer. Featuring a sun-lit kitchen with a plethora of cabinetry, dining area w/ceiling fan, wall to wall carpeting throughout, sizeable living room, and first floor half bathroom. Second floor features an office space/den area, two sizeable bedrooms with ample closet space, full bathroom with double vanity, tiled flooring and shower tub. Storage area in the basement. Exterior features a rear deck, and plenty of driveway parking. Community features a Clubhouse, tennis and basketball courts, playground and an in-ground pool. This is your opportunity to experience comfort, convenience, and community all in one place. Don’t miss out—schedule your showing today!
Sold for $330,000
$330,000
11 Argent Drive, Highland, NY 12528
2beds
1,440sqft
Townhouse, Residential
Built in 2002
4,356 Square Feet Lot
$359,700 Zestimate®
$229/sqft
$2,345 Estimated rent
Home value
$359,700
$306,000 - $424,000
$2,345/mo
Zestimate® history
Owner options
List your home for rent
$2,345/mo
Rent Zestimate®
Find your next renter with Zillow Rental Manager. Plus, with online applications, you can quickly screen prospective tenants – for free.
$2,345/mo
Rent Zestimate®
Refinance and save
$2,284/mo
Est. payment
Refinancing to a lower rate could help reduce your monthly payments and save thousands over the life of the loan.
$2,284/mo
Est. payment
Explore your selling options
Work with a Zillow partner agent
Leverage their expertise and Zillow's premium Showcase listings to get your home seen by more buyers.
Get startedList with your own agent
Get your home in front of millions of buyers by listing it on Zillow.
Learn how to do itSell it yourself
Take full control of how buyers see your home on Zillow by listing For Sale by Owner (FSBO).
List your homeWhat's special
Zillow last checked:
Listing updated:
Listed by:
Richard Baxter 845-494-4715,
Keller Williams Realty 845-928-8000
Bought with:
Jennifer Fisher, 10401292305
Keller Williams Realty
Source: OneKey® MLS as distributed by MLS GRID,MLS#: 801529
Facts & features
Interior
Bedrooms & bathrooms
- Bedrooms: 2
- Bathrooms: 2
- Full bathrooms: 1
- 1/2 bathrooms: 1
Bedroom 1
- Level: Second
Bedroom 2
- Level: Second
Bathroom 1
- Level: Second
Bathroom 2
- Description: Half Bath
- Level: First
Dining room
- Level: First
Kitchen
- Level: First
Living room
- Level: First
Office
- Level: Second
Heating
- Forced Air
Cooling
- Central Air
Appliances
- Included: Dishwasher, Microwave, Oven, Refrigerator
Features
- Original Details
- Flooring: Carpet
- Basement: Full
- Attic: Scuttle
- Has fireplace: No
Interior area
- Total structure area: 1,440
- Total interior livable area: 1,440 sqft
Property
Parking
- Total spaces: 2
- Parking features: Driveway
- Has uncovered spaces: Yes
Features
- Levels: Two
- Pool features: Community, In Ground
Lot
- Size: 4,356 Square Feet
- Features: Back Yard, Cleared
Details
- Parcel number: 3200096.0290003038.0000000
- Special conditions: None
Construction
Type & style
- Home type: Townhouse
- Architectural style: Other
- Property subtype: Townhouse, Residential
- Attached to another structure: Yes
Condition
- Actual
- Year built: 2002
Utilities & green energy
- Sewer: Public Sewer
- Water: Public
- Utilities for property: Cable Connected, Electricity Connected, Phone Connected, Sewer Connected, Trash Collection Public, Water Connected
Community & HOA
Community
- Features: Clubhouse, Playground, Pool, Tennis Court(s)
- Subdivision: Bridgeview Townhomes
HOA
- Has HOA: Yes
- Amenities included: Basketball Court, Clubhouse, Parking, Playground, Pool, Tennis Court(s)
- Services included: Common Area Maintenance, Pool Service
- HOA fee: $55 monthly
Location
- Region: Lloyd
Financial & listing details
- Price per square foot: $229/sqft
- Tax assessed value: $193,700
- Annual tax amount: $7,294
- Date on market: 11/30/2024
- Cumulative days on market: 30 days
- Listing agreement: Exclusive Right To Sell
- Inclusions: Common Ground Maintenance, playground, basketball, tennis court, inground pool, clubhouse.
- Electric utility on property: Yes
Price history
| Date | Event | Price |
|---|---|---|
| 2/6/2025 | Sold | $330,000+1.5%$229/sqft |
Source:  OneKey® MLS as distributed by MLS GRID #801529 Report a problem OneKey® MLS as distributed by MLS GRID #801529 Report a problem | ||
| 12/30/2024 | Pending sale | $324,999$226/sqft |
Source: OneKey® MLS as distributed by MLS GRID #801529 Report a problem | ||
| 11/30/2024 | Listed for sale | $324,999+16.9%$226/sqft |
Source: OneKey® MLS as distributed by MLS GRID #801529 Report a problem | ||
| 10/7/2014 | Listing removed | $1,600$1/sqft |
Source: Century 21 Venables Realty Report a problem | ||
| 9/2/2014 | Listed for rent | $1,600$1/sqft |
Source: Century 21 Venables Realty Report a problem | ||
| 12/21/2005 | Sold | $278,000+52.7%$193/sqft |
Source: Public Record Report a problem | ||
| 7/15/2003 | Sold | $182,000+14.5%$126/sqft |
Source: Public Record Report a problem | ||
| 7/3/2002 | Sold | $159,000$110/sqft |
Source: Public Record Report a problem | ||
Public tax history
| Year | Property taxes | Tax assessment |
|---|---|---|
| 2025 | -- | $193,700 |
| 2024 | -- | $193,700 |
| 2023 | -- | $193,700 |
| 2022 | -- | $193,700 |
| 2021 | -- | $193,700 |
| 2020 | -- | $193,700 |
| 2019 | -- | $193,700 |
| 2018 | -- | $193,700 |
| 2017 | $7,025 | $193,700 |
| 2016 | -- | $193,700 -2% |
| 2015 | -- | $197,600 -5% |
| 2014 | -- | $208,000 -6.9% |
| 2013 | -- | $223,400 |
| 2011 | -- | $223,400 -7% |
| 2010 | -- | $240,200 +7.2% |
| 2009 | -- | $224,000 |
| 2008 | -- | $224,000 |
| 2007 | -- | $224,000 |
| 2006 | -- | $224,000 +28% |
| 2005 | -- | $175,000 |
| 2004 | -- | $175,000 |
| 2003 | -- | $175,000 +2816.7% |
| 2002 | -- | $6,000 |
| 2001 | -- | $6,000 |
| 2000 | -- | $6,000 |
Find assessor info on the county website
Neighborhood: 12528
Nearby homes
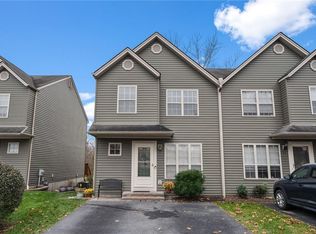
- $330,0002 bd2 ba1.4k sqft9 Argent Dr, Lloyd, NY 12528Sold
- $361,7002 bd1 ba1.4k sqft13 Argent Dr, Lloyd, NY 12528Off Market
- $368,2002 bd1 ba1.4k sqft7 Argent Dr, Lloyd, NY 12528Off Market
- $370,9002 bd2 ba1.4k sqft5 Argent Dr, Highland, NY 12528Off Market
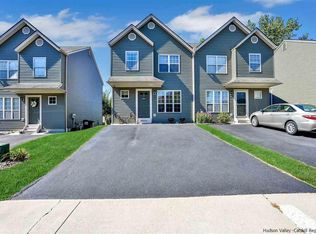
- $199,1232 bd1 ba946 sqft343 Gregory Ct, Lloyd, NY 12528Off Market
- $286,2002 bd1 ba1k sqft341 Gregory Ct, Lloyd, NY 12528Off Market
- $290,8002 bd1 ba946 sqft339 Gregory Ct, Highland, NY 12528Off Market
- $373,7002 bd2 ba1.4k sqft3 Argent Dr, Highland, NY 12528Off Market
Nearby schools
GreatSchools rating
- 4/10Highland Elementary SchoolGrades: K-5Distance: 1.5 mi
- 2/10Highland Middle SchoolGrades: 6-9Distance: 1.5 mi
- 8/10Highland High SchoolGrades: 9-12Distance: 2.9 mi
Schools provided by the listing agent
- Elementary: Highland Elementary School
- Middle: Highland Middle School
- High: Highland High School
Source: OneKey® MLS as distributed by MLS GRID. This data may not be complete. We recommend contacting the local school district to confirm school assignments for this home.
Get a cash offer in 3 minutes
Find out how much your home could sell for in as little as 3 minutes with a no-obligation cash offer.
Estimated market value
$359,700
Get a cash offer in 3 minutes
Find out how much your home could sell for in as little as 3 minutes with a no-obligation cash offer.
Estimated market value
$359,700
- New York
- Ulster County
- Highland
- 12528
- 11 Argent Drive
Nearby cities
Nearby zip codes
Other Highland Topics
