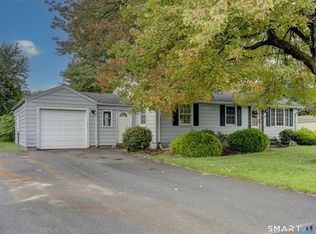
Some homes make you start picturing life there before you have even finished walking through. This is one of them. Much of the home has been renovated and refreshed over the past five years, giving it a clean, comfortable feel that lets you focus on enjoying the space instead of thinking about the next project. The newer kitchen feels like a natural gathering place, whether it is coffee before the day gets started, dinner at home, or a relaxed night in. Fresh paint throughout adds to the bright, refreshed feel and helps each room feel ready for its next chapter. The updates go beyond what you can see. The roof was replaced in 2020, with a new boiler and hot water heater added in 2022, plus a newer sump pump. Those are the kinds of improvements that make settling in feel that much better. Enfield adds plenty to the lifestyle too, with shopping, restaurants, parks, recreation, and easy access to I 91 for trips toward Hartford or Springfield. Fresh, comfortable, thoughtfully updated, and easy to enjoy. This is a home that makes coming home feel good. HIGHEST AND BEST DUE BY TUESDAY 10/6 AT 12:00PM.
For sale
$289,900
11 Arthur Avenue, Enfield, CT 06082
3beds
1,152sqft
Single Family Residence
Built in 1953
0.54 Acres Lot
$-- Zestimate®
$252/sqft
$-- HOA
What's special
- 8 days
- 1,073
- 127
Likely to sell faster than
Zillow last checked:
Listing updated:
Listed by:
Mike Rethis (860)983-3158,
Coldwell Banker Realty 860-644-2461
Source: Smart MLS,MLS#: 24210595
Facts & features
Interior
Bedrooms & bathrooms
- Bedrooms: 3
- Bathrooms: 1
- Full bathrooms: 1
Primary bedroom
- Level: Main
Bedroom
- Level: Upper
Bedroom
- Level: Upper
Bathroom
- Level: Main
Dining room
- Level: Main
Living room
- Level: Main
Heating
- Hot Water, Oil
Cooling
- None
Appliances
- Included: Oven/Range, Microwave, Range Hood, Refrigerator, Dishwasher, Electric Water Heater
- Laundry: Lower Level
Features
- Basement: Full,Unfinished
- Attic: None
- Has fireplace: No
Interior area
- Total structure area: 1,152
- Total interior livable area: 1,152 sqft
- Finished area above ground: 1,152
Property
Lot
- Size: 0.54 Acres
- Features: Level
Details
- Parcel number: 534621
- Zoning: R33
Construction
Type & style
- Home type: SingleFamily
- Architectural style: Cape Cod
- Property subtype: Single Family Residence
Materials
- Vinyl Siding
- Foundation: Concrete Perimeter
- Roof: Asphalt
Condition
- New construction: No
- Year built: 1953
Utilities & green energy
- Sewer: Public Sewer
- Water: Public
Community & HOA
Community
- Subdivision: North Thompsonville
HOA
- Has HOA: No
Location
- Region: Enfield
Financial & listing details
- Price per square foot: $252/sqft
- Tax assessed value: $127,800
- Annual tax amount: $4,231
- Date on market: 9/30/2026
Estimated market value
Not available
Estimated sales range
Not available
Not available
Price history
| Date | Event | Price |
|---|---|---|
| 10/2/2026 | Listed for sale | $289,900+23.4%$252/sqft |
Source:  Smart MLS #24210595 Report a problem Smart MLS #24210595 Report a problem | ||
| 7/18/2022 | Sold | $235,000$204/sqft |
Source: Public Record Report a problem | ||
Public tax history
| Year | Property taxes | Tax assessment |
|---|---|---|
| 2025 | $4,428 +2.5% | $127,800 |
| 2024 | $4,321 +1.6% | $127,800 |
| 2023 | $4,251 +8.7% | $127,800 |
| 2022 | $3,909 +4.7% | $127,800 +27.9% |
| 2021 | $3,735 | $99,920 |
| 2020 | $3,735 | $99,920 |
| 2019 | $3,735 +2.3% | $99,920 |
| 2018 | $3,652 +5.7% | $99,920 |
| 2017 | $3,455 -1.8% | $99,920 -6.2% |
| 2015 | $3,520 +2.4% | $106,550 |
| 2014 | $3,439 -0.1% | $106,550 |
| 2013 | $3,443 +5.1% | $106,550 |
| 2012 | $3,275 +0.1% | $106,550 -14.4% |
| 2011 | $3,271 | $124,460 |
| 2010 | $3,271 +10.1% | $124,460 |
| 2009 | $2,972 -9.1% | $124,460 |
| 2008 | $3,271 | $124,460 |
| 2007 | $3,271 +42.2% | $124,460 +105.4% |
| 2005 | $2,300 +4.9% | $60,600 |
| 2003 | $2,193 +27.1% | $60,600 +1.7% |
| 1998 | $1,725 | $59,570 |
| 1997 | $1,725 -4.1% | $59,570 |
| 1995 | $1,799 | $59,570 |
Find assessor info on the county website
Monthly payment
Est. payment
Payment breakdown
Explore the cost of this home by adjusting the details. Changes won't be saved.Climate risks
Neighborhood: Sherwood Manor
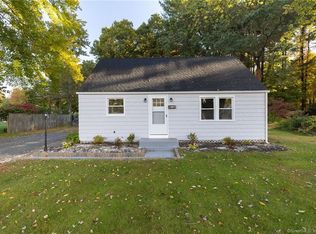
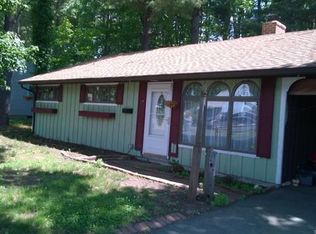
Similar homes
- $324,9003 bd1 ba1.2k sqft7 Marshall Drive, Enfield, CT 06082For Sale

 MLS ID #24211557, Maritza Lee Zavala, Naples Realty Group, LLC. Smart MLS
 - $--2 bd2 ba1.1k sqft74 W Shore Dr, Enfield, CT 06082Auction
 Auction.com 2
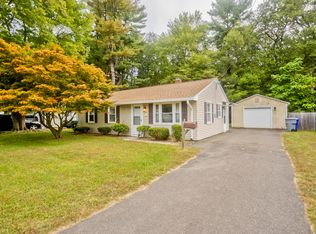
 - $259,9003 bd2 ba960 sqft10 Meadowlark Road, Enfield, CT 06082For Sale
 MLS ID #24211674, Kristin Birkenshaw, Realty One Group Cutting Edge. Smart MLS
 - $319,9003 bd1 ba1k sqft10 Sun Street, Enfield, CT 06082For Sale
 MLS ID #24210202, Christine Peyman, Alex Anthony LLC. Smart MLS
 - $295,0003 bd1 ba970 sqft14 Gordon Avenue, Enfield, CT 06082For SaleMLS ID #24209733, Kathy Geryk, Coldwell Banker Realty. Smart MLS
- $295,0003 bd1 ba1.1k sqft16 King Court, Enfield, CT 06082For SaleMLS ID #24207560, Brittany Williams, BT Miller Realtors. Smart MLS
- $385,0003 bd2 ba1.1k sqft46 Sapphire Street, Enfield, CT 06082For SaleMLS ID #24210915, Tracy S. Wagner, Rockoff Realty. Smart MLS
- $299,9002 bd2 ba1.2k sqftHamlet Of Enfield, Enfield, CT 06082For SaleMLS ID #24212356, Richard Tariff, William Raveis Real Estate. Smart MLS
- $299,9002 bd2 ba912 sqftMaple Heights, Enfield, CT 06082For SaleMLS ID #24211696, Dee Mack, RE/MAX One. Smart MLS
- $335,0004 bd2 ba1.2k sqft2 Post Road, Enfield, CT 06082For SaleMLS ID #24199748, Cynthia Mangini, Century 21 AllPoints Realty. Smart MLS
- $319,0004 bd1 ba1.2k sqft35 Pease Street, Enfield, CT 06082For SaleMLS ID #24203973, Rosalia Casorla, Premier Re Group LLC. Smart MLS
- $379,9003 bd2 ba1.2k sqft26 Glenwood Street, Enfield, CT 06082For SaleMLS ID #24205115, Ricky D. Ramsey, Barile Realty Group. Smart MLS
- $379,9994 bd2 ba1.6k sqft173 Abbe Road, Enfield, CT 06082For SaleMLS ID #24210668, Giana Aragon, Gallagher Real Estate. Smart MLS
- $265,0003 bd1 ba1.5k sqft481 Hazard Avenue, Enfield, CT 06082For SaleMLS ID #24195585, Joanne Herlihy, William Raveis Real Estate. Smart MLS
- $279,9003 bd1 ba966 sqft72 North Road, East Windsor, CT 06088For SaleMLS ID #24209675, Florinda Beqiri, Agnelli Real Estate. Smart MLS
- $380,0004 bd2 ba1.3k sqft155 Post Office Road, Enfield, CT 06082For SaleMLS ID #24207111, Romina D'Angelo, Coldwell Banker Realty. Smart MLS
- $379,9003 bd1 ba1.2k sqft23 Middlesex Drive, Enfield, CT 06082For SaleMLS ID #24205736, Michael J. Kusy, Evermark Property Group. Smart MLS
