Skip main navigation
Off market
  • $1,472,600

    11 Ascot Pl, Oakland, CA 94611

    3beds
    2,125sqft
    SingleFamily
    Built in 1959
    6,860 Square Feet Lot
    $1,472,600 Zestimate®
    $693/sqft
    $5,968 Estimated rent

    Home value

    $1,472,600

    $1.35M - $1.61M

    $5,968/mo

    Zestimate® history
    Loading
    Loading...

    Owner options

    List your home for rent

    $5,968/mo

    Rent Zestimate®

    Find your next renter with Zillow Rental Manager. Plus, with online applications, you can quickly screen prospective tenants – for free.

    Learn more

    $5,968/mo

    Rent Zestimate®

    Refinance and save

    $9,439/mo

    Est. payment

    Refinancing to a lower rate could help reduce your monthly payments and save thousands over the life of the loan.

    See today's rates

    $9,439/mo

    Est. payment

    Explore your selling options

    Work with a Zillow partner agent

    Leverage their expertise and Zillow's premium Showcase listings to get your home seen by more buyers.

    Get started

    List with your own agent

    Get your home in front of millions of buyers by listing it on Zillow.

    Learn how to do it

    Sell it yourself

    Take full control of how buyers see your home on Zillow by listing For Sale by Owner (FSBO).

    List your home

    What's special

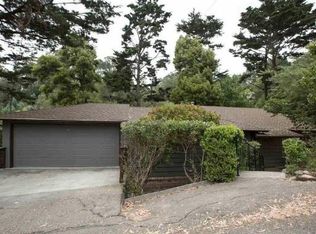
    You will love this one-level home on a level lot tucked on a level cul-de-sac. Just 1 mile to Montclair Village, 2 blocks to highly rated schools, 5 blocks to Route 13. In the gorgeous Piedmont Pines neighborhood, this home benefits from underground utilities. The public rooms are voluminous, featuring skylights & recessed lighting, gleaming hardwood floors. The well-appointed updated kitchen was architect designed for festive entertaining and adjoins the spacious family room. Multiple French doors open wide across the back of the house to a freshly fenced yard with patio and garden areas for play and relaxation. The bedroom wing hosts 3 bedrooms, 2 baths including a master suite. Adjoining the living room is an additional room ideal for den, home office or 4th bedroom. The functional half bath can be accessed from the family room, the large 2-car garage and the backyard. Montclair homes with these amenities are often sought but rarely available.

    This property is off market, which means it's not currently listed for sale or rent on Zillow. This may be different from what's available on other websites or public sources.

    Facts & features

    Interior

    Bedrooms & bathrooms
    • Bedrooms: 3
    • Bathrooms: 3
    • Full bathrooms: 2
    • 1/2 bathrooms: 1
    Heating
    • Forced air, Gas
    Cooling
    • None
    Appliances
    • Included: Dishwasher, Dryer, Garbage disposal, Microwave, Range / Oven, Refrigerator, Washer
    • Laundry: Laundry Room
    Features
    • Kitchen Island, Dining Area, Stone Counters, Family Room, Den, Kitchen/Family Combo, Updated Kitchen, DSL/Modem Line
    • Flooring: Tile, Hardwood
    • Doors: Mirrored Closet Door(s)
    • Windows: Skylight(s)
    • Basement: Crawl Space
    • Has fireplace: Yes
    • Fireplace features: Wood Burning, Insert, Family Room
    Interior area
    • Total interior livable area: 2,125 sqft

    Property

    Parking
    • Total spaces: 2
    • Parking features: Garage - Attached
    Features
    • Patio & porch: Patio
    • Exterior features: Stucco, Wood
    • Fencing: Fenced
    • Has view: Yes
    • View description: Territorial
    Lot
    • Size: 6,860 Square Feet
    • Features: Level, Cul-de-Sac, Irregular Lot, Sprinklers In Front, Sprinklers In Rear, Sprinklers Automatic
    Details
    • Parcel number: 48D725647

    Construction

    Type & style
    • Home type: SingleFamily
    • Architectural style: Ranch
    Materials
    • wood frame
    • Roof: Composition
    Condition
    • Existing
    • Year built: 1959

    Utilities & green energy

    • Sewer: Public Sewer
    • Water: Public
    Green energy
    • Energy efficient items: Skylight(s)

    Community & HOA

    Community
    • Security: Fire Alarm, Security System Owned
    Location
    • Region: Oakland

    Financial & listing details

    • Price per square foot: $693/sqft
    • Tax assessed value: $1,421,718

    Price history

    DateEventPrice
    11/1/2019Sold$1,300,000+8.8%$612/sqft
    Source: bridgeMLS/CCAR/Bay East AOR #40883890 Report a problem
    10/10/2019Pending sale$1,195,000$562/sqft
    Source: COMPASS #40883890 Report a problem
    9/27/2019Listed for sale$1,195,000$562/sqft
    Source: COMPASS #40883890 Report a problem

    Public tax history

    YearProperty taxesTax assessment
    2025-- $1,421,718 +2%
    2024$19,507 -5.5%$1,393,846 +2%
    2023$20,634 +2.2%$1,366,520 +2%
    2022$20,196 +3.4%$1,339,727 +2%
    2021$19,541 +1.1%$1,313,467 +1%
    2020$19,330 +138.9%$1,300,000 +158.6%
    2019$8,091 +6.3%$502,790 +2%
    2018$7,612 $492,933 +2%
    2017$7,612 +3.6%$483,271 +2%
    2016$7,347 +0.2%$473,797 +1.5%
    2015$7,332 $466,681 +2%
    2014$7,332 $457,541 +0.5%
    2013-- $455,475 +2%
    2012-- $446,545 +2%
    2011-- $437,790 +0.8%
    2010-- $434,520 -0.2%
    2009-- $435,553 +2%
    2008-- $427,016 +2%
    2007-- $418,644 +2%
    2006-- $410,437 +2%
    2005-- $402,391 +2%
    2004-- $394,506 +1.9%
    2003-- $387,274 +2%
    2002-- $379,681 +2%
    2001$5,196 $372,237
    Find assessor info on the county website

    Neighborhood: Piedmont Pines

    Nearby schools

    GreatSchools rating
    Get a cash offer in 3 minutes
    Find out how much your home could sell for in as little as 3 minutes with a no-obligation cash offer.
    Estimated market value
    $1,472,600
    Get a cash offer in 3 minutes
    Find out how much your home could sell for in as little as 3 minutes with a no-obligation cash offer.
    Estimated market value
    $1,472,600