A MAGNIFICENT PLACE TO CALL HOME! 11 Ashbrook Road in Stafford County, Park Ridge, The Colonies! Convenient to I95, Quantico, FBI, commuter lots,shopping, restaurants, Stafford Hospital, Woodlands County swimming pool, Porter Library and the Merit School of Park Ridge with education and child care available, are in the subdivision of Park Ridge This beautiful home with 3 finished levels, two car garage sits on a corner level lot with a beautiful 6ft privacy fence in rear yard with two gates, one side with double gate. Custom shed with built in area for firewood. Large deck off the kitchen 14 Wide by 22 Long! Architectural shingled roof installed in 2016! Vinyl siding installed 2017! When you enter the home the open space will impress you, two story foyer with custom molding, tile flooring, freshly painted 2025! The office space with barn door conveniently located on the main level, formal dining room with molding & bay window, two story family room features floor to ceiling brick fireplace with mantel, 8 large windows let in the sun! Custom blinds were installed in the family room. Additional room off the family room can be a study, library or NTC main level bedroom/quests room! Make it your own! Kitchen has upgraded cabinetry, granite countertop with matching cutting board, double deep sink with windows to the rear yard. You will also be impressed by the large pantry, recessed lighting, desk area,Samsung appliances, large table area with newer French door to the rear yard deck. Laundry room is located off the kitchen area towards the garage. Upper level has a second story overlook to the family room below, 3 spacious bedrooms with large closets, linen closet in renovated full bathroom. Primary bedroom facing rear of home with four windows for lots of natural lighting, a walk in closet custom built that you will fall in love with immediately!! Primary bathroom features tile, soaking tub with ceramic tile surround, shower stall with glass doors, double vanity and sinks, lots of windows allows more natural lighting ! When we head to the lower level of the home you will be amazed with the spacious recreation room featuring recessed lighting, large double closet, convenient full bathroom with stand up shower, glass surround and door, large storage area, another unfinished room currently used as a exercise room. You should feel confident purchasing this astounding home 11 Ashbrook Rd. It has been well maintained and loved! A few other improvements to note windows were replaced throughout the home, new vinyl windows in 2014! Hot water heater installed 2023! Neighborhood has FIOS installed! You can look no further than 11 Ashbrook Rd for your new place to call HOME! The keys await you to open the door!!
Sold for $660,000
$660,000
11 Ashbrook Rd, Stafford, VA 22554
4beds
4,331sqft
Single Family Residence
Built in 1991
0.33 Acres Lot
$664,000 Zestimate®
$152/sqft
$3,584 Estimated rent
Home value
$664,000
$611,000 - $717,000
$3,584/mo
Zestimate® history
Owner options
List your home for rent
$3,584/mo
Rent Zestimate®
Find your next renter with Zillow Rental Manager. Plus, with online applications, you can quickly screen prospective tenants – for free.
$3,584/mo
Rent Zestimate®
Refinance and save
$4,216/mo
Est. payment
Refinancing to a lower rate could help reduce your monthly payments and save thousands over the life of the loan.
$4,216/mo
Est. payment
Explore your selling options
Work with a Zillow partner agent
Leverage their expertise and Zillow's premium Showcase listings to get your home seen by more buyers.
Get startedList with your own agent
Get your home in front of millions of buyers by listing it on Zillow.
Learn how to do itSell it yourself
Take full control of how buyers see your home on Zillow by listing For Sale by Owner (FSBO).
List your homeWhat's special
Brick fireplacePrivacy fenceArchitectural shingled roofRecessed lightingCustom moldingCeramic tile surroundGlass surround
Zillow last checked:
Listing updated:
Listed by:
Daniella Serven 540-842-0926,
Century 21 Redwood Realty
Bought with:
Krissy Cruse, 0225201629
Pearson Smith Realty LLC
Source: Bright MLS,MLS#: VAST2036990
Facts & features
Interior
Bedrooms & bathrooms
- Bedrooms: 4
- Bathrooms: 4
- Full bathrooms: 3
- 1/2 bathrooms: 1
- Main level bathrooms: 1
Rooms
- Room types: Dining Room, Primary Bedroom, Bedroom 2, Bedroom 3, Bedroom 4, Kitchen, Family Room, Library, Foyer, Breakfast Room, Exercise Room, Laundry, Office, Recreation Room, Storage Room, Full Bath
Primary bedroom
- Features: Flooring - Carpet
- Level: Upper
- Area: 221 Square Feet
- Dimensions: 17 X 13
Bedroom 2
- Features: Flooring - Carpet
- Level: Upper
- Area: 144 Square Feet
- Dimensions: 12 X 12
Bedroom 3
- Features: Flooring - Carpet
- Level: Upper
- Area: 132 Square Feet
- Dimensions: 12 X 11
Bedroom 4
- Features: Flooring - Carpet
- Level: Upper
- Area: 120 Square Feet
- Dimensions: 12 X 10
Breakfast room
- Features: Flooring - Tile/Brick
- Level: Main
Dining room
- Features: Flooring - Carpet
- Level: Main
- Area: 180 Square Feet
- Dimensions: 15 X 12
Exercise room
- Level: Lower
Family room
- Features: Cathedral/Vaulted Ceiling
- Level: Main
Foyer
- Features: Flooring - Tile/Brick
- Level: Main
Other
- Level: Lower
Kitchen
- Features: Flooring - Tile/Brick
- Level: Main
- Area: 286 Square Feet
- Dimensions: 22 X 13
Laundry
- Level: Main
Library
- Level: Main
Office
- Level: Main
Recreation room
- Level: Lower
Storage room
- Level: Lower
Heating
- Heat Pump, Natural Gas
Cooling
- Central Air, Electric
Appliances
- Included: Dishwasher, Disposal, Dryer, Exhaust Fan, Ice Maker, Microwave, Oven/Range - Electric, Range Hood, Refrigerator, Cooktop, Washer, Gas Water Heater
- Laundry: Main Level, Washer In Unit, Dryer In Unit, Laundry Room
Features
- Breakfast Area, Kitchen - Table Space, Dining Area, Primary Bath(s), Open Floorplan, Attic, Ceiling Fan(s), Chair Railings, Combination Kitchen/Dining, Entry Level Bedroom, Formal/Separate Dining Room, Pantry, Recessed Lighting, Upgraded Countertops, Wainscotting, Walk-In Closet(s), 2 Story Ceilings, Cathedral Ceiling(s)
- Flooring: Ceramic Tile, Carpet
- Doors: French Doors, Insulated
- Windows: Window Treatments
- Basement: Connecting Stairway,Full,Partially Finished
- Number of fireplaces: 1
- Fireplace features: Brick, Glass Doors, Mantel(s), Wood Burning
Interior area
- Total structure area: 4,331
- Total interior livable area: 4,331 sqft
- Finished area above ground: 2,940
- Finished area below ground: 1,391
Property
Parking
- Total spaces: 2
- Parking features: Garage Faces Front, Asphalt, Attached, Driveway, On Street
- Attached garage spaces: 2
- Has uncovered spaces: Yes
Accessibility
- Accessibility features: None
Features
- Levels: Three
- Stories: 3
- Patio & porch: Deck
- Exterior features: Lighting
- Pool features: Community
- Fencing: Back Yard
Lot
- Size: 0.33 Acres
- Features: Corner Lot, Landscaped, Corner Lot/Unit
Details
- Additional structures: Above Grade, Below Grade
- Parcel number: 20S 24 80
- Zoning: R1
- Special conditions: Standard
Construction
Type & style
- Home type: SingleFamily
- Architectural style: Colonial
- Property subtype: Single Family Residence
Materials
- Vinyl Siding
- Foundation: Permanent
- Roof: Architectural Shingle
Condition
- Excellent
- New construction: No
- Year built: 1991
Details
- Builder model: ROXBURY
- Builder name: STANLEY MARTIN
Utilities & green energy
- Sewer: Public Sewer
- Water: Public
Community & HOA
Community
- Features: Pool
- Subdivision: Park Ridge
HOA
- Has HOA: Yes
- Amenities included: Basketball Court, Common Grounds, Jogging Path, Pool, Tot Lots/Playground
- Services included: Trash
- HOA fee: $188 quarterly
- HOA name: THE COLONIES OF PARK RIDGE
Location
- Region: Stafford
Financial & listing details
- Price per square foot: $152/sqft
- Tax assessed value: $517,100
- Annual tax amount: $4,689
- Date on market: 5/22/2025
- Listing agreement: Exclusive Right To Sell
- Listing terms: Conventional,FHA,Negotiable,VHDA,Cash
- Ownership: Fee Simple
Price history
| Date | Event | Price |
|---|---|---|
| 6/20/2025 | Sold | $660,000$152/sqft |
Source:  Bright MLS #VAST2036990 Report a problem Bright MLS #VAST2036990 Report a problem | ||
| 5/25/2025 | Contingent | $660,000$152/sqft |
Source: Bright MLS #VAST2036990 Report a problem | ||
| 5/22/2025 | Listed for sale | $660,000+65%$152/sqft |
Source: Bright MLS #VAST2036990 Report a problem | ||
| 8/24/2007 | Sold | $400,000$92/sqft |
Source: Public Record Report a problem | ||
Public tax history
| Year | Property taxes | Tax assessment |
|---|---|---|
| 2025 | $4,776 +3.4% | $517,100 |
| 2024 | $4,621 +16.8% | $517,100 +17.3% |
| 2023 | $3,956 +5.6% | $440,800 |
| 2022 | $3,747 +6.8% | $440,800 +21.9% |
| 2021 | $3,509 | $361,700 |
| 2020 | $3,509 -0.8% | $361,700 +3.3% |
| 2019 | $3,537 +2% | $350,200 |
| 2018 | $3,467 +5.3% | $350,200 +5.3% |
| 2017 | $3,294 | $332,700 |
| 2016 | $3,294 | $332,700 -1.7% |
| 2015 | -- | $338,400 |
| 2014 | -- | $338,400 +5.8% |
| 2013 | -- | $319,800 |
| 2012 | -- | $319,800 -3.2% |
| 2011 | -- | $330,500 |
| 2010 | -- | $330,500 -19.7% |
| 2009 | -- | $411,400 +0.2% |
| 2008 | -- | $410,400 -17.1% |
| 2006 | -- | $495,100 |
| 2005 | -- | $495,100 +60.2% |
| 2004 | -- | $309,100 +39.8% |
| 2003 | -- | $221,100 |
| 2002 | -- | $221,100 +10.3% |
| 2001 | -- | $200,500 |
| 2000 | -- | $200,500 |
Find assessor info on the county website
Neighborhood: 22554
Nearby homes
- $588,4004 bd3 ba2.2k sqft9 Ashbrook Rd, Stafford, VA 22554Off Market
- $558,1004 bd3 ba2.2k sqft14 Appling Rd, Stafford, VA 22554Off Market
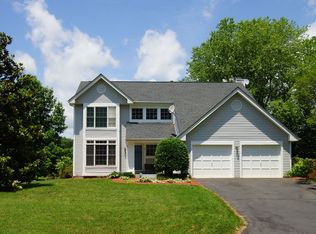
- $615,4004 bd4 ba3.2k sqft12 Appling Rd, Stafford, VA 22554Off Market
- $655,0005 bd4 ba4.2k sqft5 Wendover Ct, Stafford, VA 22554Sold
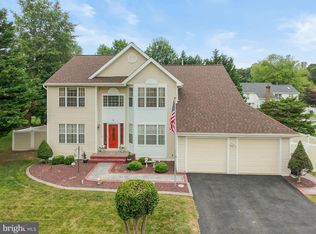
- $602,2004 bd3 ba2.8k sqft3 Wendover Ct, Stafford, VA 22554Off Market
- $550,8004 bd2 ba2.2k sqft6 Wendover Ct, Stafford, VA 22554Off Market
- $549,2004 bd3 ba1.9k sqft7 Ashbrook Rd, Stafford, VA 22554Off Market
- $556,3004 bd2 ba2.3k sqft7 Wendover Ct, Stafford, VA 22554Off Market
Nearby schools
GreatSchools rating
- 7/10Garrisonville Elementary SchoolGrades: K-5Distance: 1.7 mi
- 8/10Rodney E. Thompson Middle SchoolGrades: 6-8Distance: 0.8 mi
- 5/10North Stafford High SchoolGrades: 9-12Distance: 0.4 mi
Schools provided by the listing agent
- Elementary: Garrisonville
- Middle: Rodney Thompson
- High: North Stafford
- District: Stafford County Public Schools
Source: Bright MLS. This data may not be complete. We recommend contacting the local school district to confirm school assignments for this home.
Get a cash offer in 3 minutes
Find out how much your home could sell for in as little as 3 minutes with a no-obligation cash offer.
Estimated market value
$664,000
Get a cash offer in 3 minutes
Find out how much your home could sell for in as little as 3 minutes with a no-obligation cash offer.
Estimated market value
$664,000
- Virginia
- Stafford County
- Stafford
- 22554
- 11 Ashbrook Rd
