Skip main navigation
Off market
  • $602,800

    11 Ashby Pl, Poughquag, NY 12570

    4beds
    1,960sqft
    SingleFamily
    Built in 1982
    2.3 Acres Lot
    $602,800 Zestimate®
    $308/sqft
    $4,184 Estimated rent

    Home value

    $602,800

    $573,000 - $639,000

    $4,184/mo

    Zestimate® history
    Loading
    Loading...

    Owner options

    List your home for rent

    $4,184/mo

    Rent Zestimate®

    Find your next renter with Zillow Rental Manager. Plus, with online applications, you can quickly screen prospective tenants – for free.

    Learn more

    $4,184/mo

    Rent Zestimate®

    Refinance and save

    $4,174/mo

    Est. payment

    Refinancing to a lower rate could help reduce your monthly payments and save thousands over the life of the loan.

    See today's rates

    $4,174/mo

    Est. payment

    Explore your selling options

    Work with a Zillow partner agent

    Leverage their expertise and Zillow's premium Showcase listings to get your home seen by more buyers.

    Get started

    List with your own agent

    Get your home in front of millions of buyers by listing it on Zillow.

    Learn how to do it

    Sell it yourself

    Take full control of how buyers see your home on Zillow by listing For Sale by Owner (FSBO).

    List your home

    What's special

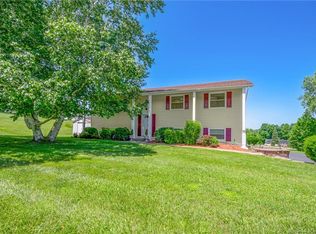
    A rare opportunity to own this oversized lot that goes all the way to corner! Escape the hustle and bustle of the city with this renovated home on over 2 acres of land with your very own backyard oasis! This 4 bedroom home is updated and is move in ready, all you need to do is unpack and enjoy! Recently installed brand new black top driveway, updated kitchen with granite countertops, island and pantry. Dining room has French doors leading onto 3 level deck attached to above ground pool with brand new pump and filter. Entertain on the deck or simply just enjoy the hot days of summer relaxing underneath the awning before dipping into the pool! There are 3 bedrooms on main level plus 1.5 bath. Lower level has large family room with wood coal Surdiac stove, laundry, renovated full bath and 4th bedroom. Downstairs makes for the perfect guests quarters or space of au pair. Also has access to 2 car garage with storage. Attic has energy efficient insulation. See features sheet for list of updates.

    This property is off market, which means it's not currently listed for sale or rent on Zillow. This may be different from what's available on other websites or public sources.

    Facts & features

    Interior

    Bedrooms & bathrooms
    • Bedrooms: 4
    • Bathrooms: 3
    • Full bathrooms: 2
    • 1/2 bathrooms: 1
    Heating
    • Other, Oil
    Appliances
    • Included: Washer
    Features
    • Flooring: Hardwood
    • Basement: Finished
    • Has fireplace: Yes
    Interior area
    • Total interior livable area: 1,960 sqft

    Property

    Parking
    • Parking features: Garage - Attached
    Features
    • Exterior features: Other
    Lot
    • Size: 2.3 Acres
    Details
    • Parcel number: 1322006758007772680000

    Construction

    Type & style
    • Home type: SingleFamily
    Materials
    • Metal
    • Roof: ShakeShingle
    Condition
    • Year built: 1982

    Community & HOA

    Location
    • Region: Poughquag

    Financial & listing details

    • Price per square foot: $308/sqft
    • Tax assessed value: $429,000

    Price history

    DateEventPrice
    3/17/2023Listing removed--
    Source: Weichert Pro Report a problem
    10/28/2022Sold$490,000-2%$250/sqft
    Source: OneKey® MLS as distributed by MLS GRID #H6200027 Report a problem
    9/16/2022Pending sale$499,999$255/sqft
    Source: OneKey® MLS as distributed by MLS GRID #H6200027 Report a problem
    7/29/2022Price change$499,999-4.8%$255/sqft
    Source: OneKey® MLS as distributed by MLS GRID #H6200027 Report a problem
    6/21/2022Listed for sale$525,000$268/sqft
    Source: OneKey® MLS as distributed by MLS GRID #H6193455 Report a problem

    Public tax history

    YearProperty taxesTax assessment
    2025-- $269,400
    2024-- $269,400
    2023-- $269,400
    2022-- $269,400
    2021-- $269,400
    2020-- $269,400
    2019-- $269,400
    2018-- $269,400
    2017$6,309 $269,400
    2016-- $269,400
    2015-- $269,400
    2014-- $269,400 -5%
    2012-- $283,600 -5%
    2011-- $298,500 -6%
    2010-- $317,600 -10.9%
    2009-- $356,400 -8%
    2008-- $387,400 -6.9%
    2007-- $416,000 +140.5%
    2006-- $173,000
    2005-- $173,000
    2004-- $173,000
    2003-- $173,000
    2002-- $173,000
    2001-- $173,000
    2000-- $173,000
    Find assessor info on the county website

    Neighborhood: 12570

    Nearby schools

    GreatSchools rating
    Schools provided by the listing agent
    • Elementary: Beekman School
    • Middle: Union Vale Middle School
    • High: Arlington High School
    • District: Arlington

    Source: The MLS. This data may not be complete. We recommend contacting the local school district to confirm school assignments for this home.