Skip main navigation
Sold for $445,000
  • $445,000

    11 Ashington Dr, Bluffton, SC 29910

    3beds
    1,744sqft
    Single Family Residence
    Built in 2023
    6,534 Square Feet Lot
    $449,200 Zestimate®
    $255/sqft
    $2,941 Estimated rent

    Home value

    $449,200

    Estimated sales range

    Not available

    $2,941/mo

    Zestimate® history
    Loading
    Loading...

    Owner options

    List your home for rent

    $2,941/mo

    Rent Zestimate®

    Find your next renter with Zillow Rental Manager. Plus, with online applications, you can quickly screen prospective tenants – for free.

    Learn more

    $2,941/mo

    Rent Zestimate®

    Refinance and save

    $2,557/mo

    Est. payment

    Refinancing to a lower rate could help reduce your monthly payments and save thousands over the life of the loan.

    See today's rates

    $2,557/mo

    Est. payment

    Explore your selling options

    Work with a Zillow partner agent

    Leverage their expertise and Zillow's premium Showcase listings to get your home seen by more buyers.

    Get started

    List with your own agent

    Get your home in front of millions of buyers by listing it on Zillow.

    Learn how to do it

    Sell it yourself

    Take full control of how buyers see your home on Zillow by listing For Sale by Owner (FSBO).

    List your home

    What's special

    Electric fireplaceFenced yardCement patioPeaceful viewsBrick paver patioEpoxy garage floorHot tub
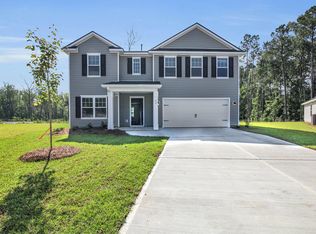
    BETTER THAN NEW!-Loaded w/Upgrades & Lagoon Views! Don’t miss this MOVE-IN READY Aspen Model on a premium cul-de-sac lot w/tranquil lagoon & wooded views. 3bd, 2 full bath. Open-concept living, & great bedroom separation - thoughtfully designed layout. What sets this home apart from new builds & others on the market? Premium Upgrades: SS appliances, Screened porch, 10x20 cement patio, 10x10 brick paver patio w/hot tub, fenced yard, Widened driveway w/brick pavers, Epoxy garage floor, Electric fireplace, Backsplash, Shiplap accent wall in mudroom & kitchen island. Relax inside w/style & comfort or enjoy peaceful views from your porch or patio.

    Zillow last checked:

    Listing updated:

    Listed by:

    COAST PROFESSIONALS II 843-757-3010,

    COAST - Brokered by EXP Realty

    Bought with:

    Glenda Satterly

    Keller Williams Realty

    Source: REsides, Inc.,MLS#: 454460MLS Logo

    Facts & features

    Interior

    Bedrooms & bathrooms
    • Bedrooms: 3
    • Bathrooms: 2
    • Full bathrooms: 2
    Primary bedroom
    • Level: First
    Heating
    • Central
    Cooling
    • Central Air
    Appliances
    • Included: Dryer, Dishwasher, Disposal, Microwave, Range, Refrigerator, Self Cleaning Oven, Washer
    Features
    • Attic, Ceiling Fan(s), Main Level Primary, Pull Down Attic Stairs, Smooth Ceilings, Window Treatments, Entrance Foyer, Pantry
    • Flooring: Carpet, Luxury Vinyl, Luxury VinylPlank
    • Windows: Insulated Windows, Window Treatments
    Interior area
    • Total interior livable area: 1,744 sqft

    Property

    Parking
    • Total spaces: 2
    • Parking features: Garage, Two Car Garage
    • Garage spaces: 2
    Features
    • Stories: 1
    • Patio & porch: Patio, Porch, Screened
    • Exterior features: Enclosed Porch, Fence, Hot Tub/Spa, Sprinkler/Irrigation, Patio, Rain Gutters
    • Pool features: Community
    • Has view: Yes
    • View description: Lagoon, Trees/Woods
    • Has water view: Yes
    • Water view: Lagoon,Trees/Woods
    Lot
    • Size: 6,534 Square Feet
    • Features: < 1/4 Acre
    Details
    • Parcel number: R61403500015030000
    • Special conditions: None

    Construction

    Type & style
    • Home type: SingleFamily
    • Architectural style: One Story
    • Property subtype: Single Family Residence
    Materials
    • Vinyl Siding
    • Roof: Asphalt
    Condition
    • Year built: 2023
    Details
    • Builder model: Aspen

    Utilities & green energy

    • Water: Public

    Community & HOA

    Community
    • Subdivision: Heritage At New Riverside
    HOA
    • Amenities included: Pool
    Location
    • Region: Bluffton

    Financial & listing details

    • Price per square foot: $255/sqft
    • Tax assessed value: $402,000
    • Annual tax amount: $2,647
    • Date on market: 6/25/2025
    • Listing terms: Cash,Conventional

    Price history

    DateEventPrice
    9/25/2025Pending sale$449,000+0.9%$257/sqft
    Source: REsides, Inc. #454460 Report a problem
    9/18/2025Sold$445,000-0.9%$255/sqft
    Source: REsides, Inc. #454460 Report a problem
    6/25/2025Listed for sale$449,000-1.3%$257/sqft
    Source: REsides, Inc. #454460 Report a problem
    6/23/2025Listing removed$455,000$261/sqft
    Source: Lowcountry Regional MLS #190513 Report a problem
    6/17/2025Price change$455,000-2.2%$261/sqft
    Source: Lowcountry Regional MLS #190513 Report a problem
    5/28/2025Price change$465,000-0.4%$267/sqft
    Source: Lowcountry Regional MLS #190513 Report a problem
    5/12/2025Listed for sale$467,000+16%$268/sqft
    Source: Lowcountry Regional MLS #190513 Report a problem
    6/22/2023Sold$402,600-4.1%$231/sqft
    Source: Public Record Report a problem
    2/10/2023Sold$420,000$241/sqft
    Source: Public Record Report a problem

    Public tax history

    YearProperty taxesTax assessment
    2024$2,647 +843.2%$16,080 +930.8%
    2023$281 $1,560
    Find assessor info on the county website

    Neighborhood: 29910

    Nearby schools

    GreatSchools rating
    Get a cash offer in 3 minutes
    Find out how much your home could sell for in as little as 3 minutes with a no-obligation cash offer.
    Estimated market value
    $449,200
    Get a cash offer in 3 minutes
    Find out how much your home could sell for in as little as 3 minutes with a no-obligation cash offer.
    Estimated market value
    $449,200