Fantastic opportunity in the North End of Nashua! This property boasts numerous desirable features. The main level includes two well-appointed bedrooms, a spacious living room with gleaming hardwood floors, a kitchen with ample cabinets and counter space, a bright den/dining area that provides access to a large, covered deck—an ideal setting for entertaining or relaxation. The upper level comprises a large bedroom with a three-quarter bath and an additional room that can be customized to suit your preferences. The high ceilings finished lower level offers versatility, accommodating either a bedroom or family room, along with a bonus room and workshop area. This residence has the potential to easily be 4/5 bedrooms if desired. Additionally, the property includes an attached one-car garage that provides direct access to the home. The gas furnace is less than ten years old, there is central air and a new water heater. Conveniently situated near the highway and all that Nashua has to offer, this property is truly one not to overlook! Consider making this home your New Year’s resolution!
Closed
Listed by: Simply Realty • Chantale Dumont
Bought with: Keller Williams Realty-Metropolitan
$536,000
11 Ashland Street, Nashua, NH 03064
3beds
2,484sqft
Single Family Residence
Built in 1939
8,276 Square Feet Lot
$556,500 Zestimate®
$216/sqft
$3,385 Estimated rent
Home value
$556,500
$512,000 - $607,000
$3,385/mo
Zestimate® history
Owner options
List your home for rent
$3,385/mo
Rent Zestimate®
Find your next renter with Zillow Rental Manager. Plus, with online applications, you can quickly screen prospective tenants – for free.
$3,385/mo
Rent Zestimate®
Refinance and save
$3,631/mo
Est. payment
Refinancing to a lower rate could help reduce your monthly payments and save thousands over the life of the loan.
$3,631/mo
Est. payment
Explore your selling options
Work with a Zillow partner agent
Leverage their expertise and Zillow's premium Showcase listings to get your home seen by more buyers.
Get startedList with your own agent
Get your home in front of millions of buyers by listing it on Zillow.
Learn how to do itSell it yourself
Take full control of how buyers see your home on Zillow by listing For Sale by Owner (FSBO).
List your homeWhat's special
Large covered deckGleaming hardwood floorsHigh ceilingsFinished lower level
Zillow last checked:
Listing updated:
Listed by:
Chantale Dumont,
Simply Realty info@simplyrealtyllc.com
Bought with:
Fine Homes Group International
Keller Williams Realty-Metropolitan
Source: PrimeMLS,MLS#: 5025062
Facts & features
Interior
Bedrooms & bathrooms
- Bedrooms: 3
- Bathrooms: 2
- 3/4 bathrooms: 2
Heating
- Forced Air
Cooling
- Central Air
Features
- Flooring: Hardwood, Laminate, Vinyl
- Basement: Full,Partially Finished,Interior Entry
Interior area
- Total structure area: 2,849
- Total interior livable area: 2,484 sqft
- Finished area above ground: 1,786
- Finished area below ground: 698
Property
Parking
- Total spaces: 1
- Parking features: Paved
- Garage spaces: 1
Accessibility
- Accessibility features: 1st Floor 3/4 Bathroom, 1st Floor Hrd Surfce Flr
Features
- Levels: Two
- Stories: 2
- Patio & porch: Covered Porch
- Exterior features: Deck
Lot
- Size: 8,276 Square Feet
- Features: Level
Details
- Parcel number: NASHM64L00144
- Zoning description: res
Construction
Type & style
- Home type: SingleFamily
- Architectural style: Cape
- Property subtype: Single Family Residence
Materials
- Wood Frame
- Foundation: Concrete
- Roof: Asphalt Shingle
Condition
- New construction: No
- Year built: 1939
Utilities & green energy
- Electric: Circuit Breakers
- Sewer: Public Sewer
- Utilities for property: Gas On-Site
Community & HOA
Location
- Region: Nashua
Financial & listing details
- Price per square foot: $216/sqft
- Tax assessed value: $429,400
- Annual tax amount: $6,827
- Date on market: 12/21/2024
Price history
| Date | Event | Price |
|---|---|---|
| 1/30/2025 | Sold | $536,000+8.3%$216/sqft |
Source:  PrimeMLS #5025062 Report a problem PrimeMLS #5025062 Report a problem | ||
| 12/21/2024 | Listed for sale | $495,000$199/sqft |
Source: PrimeMLS #5025062 Report a problem | ||
Public tax history
| Year | Property taxes | Tax assessment |
|---|---|---|
| 2024 | $6,827 +6.3% | $429,400 +21.9% |
| 2023 | $6,421 +0.9% | $352,200 |
| 2022 | $6,364 +6.1% | $352,200 +36.4% |
| 2021 | $5,998 +2.6% | $258,300 -0.1% |
| 2020 | $5,845 +3.9% | $258,500 |
| 2019 | $5,625 +2.6% | $258,500 |
| 2018 | $5,483 +3.7% | $258,500 +26.1% |
| 2017 | $5,287 +2.9% | $205,000 |
| 2016 | $5,139 +2.2% | $205,000 |
| 2015 | $5,029 +2% | $205,000 |
| 2014 | $4,930 | $205,000 |
| 2011 | -- | -- |
| 2010 | -- | -- |
| 2009 | -- | -- |
| 2008 | -- | -- |
| 2007 | -- | -- |
| 2005 | -- | -- |
| 2004 | -- | -- |
| 2003 | -- | -- |
| 2002 | -- | -- |
| 2001 | -- | $126,400 |
Find assessor info on the county website
Neighborhood: 03064
Nearby homes
- $655,0004 bd3 ba2.6k sqft13 Ashland St, Nashua, NH 03064Sold
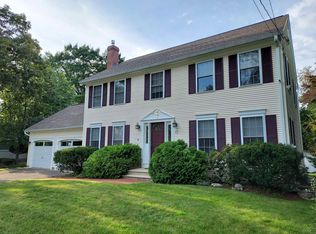
- $612,0003 bd1 ba2.9k sqft9 Ashland St, Nashua, NH 03064Off Market
- $542,9003 bd2 ba1.8k sqft14 Ashland St, Nashua, NH 03064Off Market
- $814,4003 bd2 ba2.5k sqft18 Lee St, Nashua, NH 03064Off Market
- $615,2003 bd2 ba2k sqft15 Ashland St, Nashua, NH 03064Off Market
- $532,7004 bd2 ba1.3k sqft10 Ashland St, Nashua, NH 03064Off Market
- $514,7004 bd2 ba1.5k sqft12 Lee St, Nashua, NH 03064Off Market
- $577,9005 bd2 ba2k sqft7 Ashland St, Nashua, NH 03064Off Market
Nearby schools
GreatSchools rating
- 6/10Charlotte Ave Elementary SchoolGrades: K-5Distance: 0.3 mi
- 6/10Pennichuck Middle SchoolGrades: 6-8Distance: 0.8 mi
- 6/10Nashua High School NorthGrades: 9-12Distance: 2.3 mi
Schools provided by the listing agent
- Elementary: Charlotte Ave Elem School
- Middle: Pennichuck Junior High School
- High: Nashua High School North
Source: PrimeMLS. This data may not be complete. We recommend contacting the local school district to confirm school assignments for this home.
Get a cash offer in 3 minutes
Find out how much your home could sell for in as little as 3 minutes with a no-obligation cash offer.
Estimated market value
$556,500
Get a cash offer in 3 minutes
Find out how much your home could sell for in as little as 3 minutes with a no-obligation cash offer.
Estimated market value
$556,500
- New Hampshire
- Hillsborough County
- Nashua
- 03064
- 11 Ashland Street
Nearby cities
Nearby zip codes
Other Nashua Topics
