Skip main navigation
Active
  • $529,900

    11 Ashley Dr, Townsend, MT 59644

    3beds
    1,614sqft
    : 
    Loading
    Get pre-qualified
    Single Family Residence
    Built in 2025
    1.32 Acres Lot
    $-- Zestimate®
    $328/sqft
    $-- HOA

    What's special

    Central air conditioningAbundant natural lightForced-air furnaceGenerously sized bedroomsOpen-concept floor plan
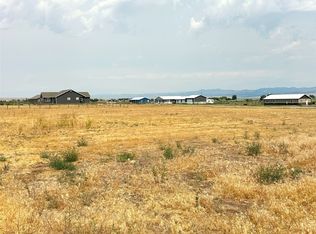
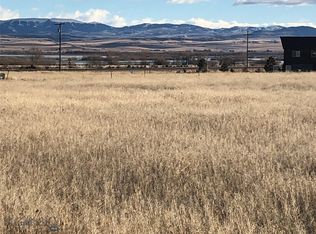
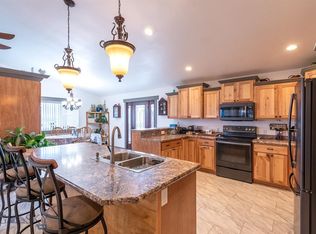
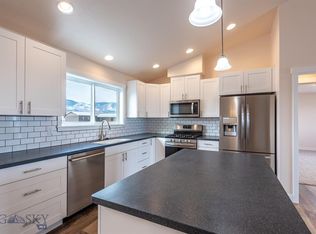
    Experience the perfect blend of modern comfort and Montana beauty in this 2025 home offering 1,614 square feet of thoughtfully designed living space. Featuring 3 spacious bedrooms and 2 full bathrooms, the open-concept floor plan creates an inviting atmosphere that's ideal for both everyday living and entertaining. The bright and airy living, dining, and kitchen areas flow seamlessly together, providing plenty of room to gather with family and friends while enjoying abundant natural light. The generously sized bedrooms offer comfort and flexibility, while the well-appointed primary suite provides a private retreat at the end of the day. Situated on 1.34 acres on the desirable north side of Townsend, this property captures breathtaking views of Canyon Ferry Lake and the Elkhorn Mountains. Whether you're enjoying your morning coffee on the porch or watching the sunset over the mountains, the surrounding scenery provides an ever-changing backdrop you'll appreciate year-round. Designed for year-round comfort, the home is equipped with a forced-air furnace and central air conditioning, ensuring every season is enjoyed in comfort. With the peace and privacy of acreage, spectacular views, and the confidence of new construction, this property offers the perfect opportunity to enjoy Montana living at its finest.
    4 days
    |
    296
    |
    13
    |

    Zillow last checked:

    Listing updated:

    Listed by:

    Dawn Marrie 406-439-8616,

    Big Sky Brokers, LLC,

    John Schaffer 406-431-2317,

    Big Sky Brokers, LLC

    Source: MRMLS,MLS#: 30074657MLS Logo

    Loading...

      Facts & features

      Interior

      Bedrooms & bathrooms
      • Bedrooms: 3
      • Bathrooms: 2
      • Full bathrooms: 2
      Heating
      • Forced Air, Propane
      Appliances
      • Included: Dishwasher, Microwave, Range, Refrigerator
      • Laundry: Washer Hookup
      Features
      • Basement: Crawl Space
      • Number of fireplaces: 1
      Interior area
      • Total interior livable area: 1,614 sqft
      • Finished area below ground: 0

      Property

      Parking
      • Total spaces: 2
      • Parking features: Garage - Attached
      • Attached garage spaces: 2
      Features
      • Exterior features: Propane Tank - Owned
      Lot
      • Size: 1.32 Acres
      Details
      • Parcel number: 43159011204150000
      • Special conditions: Standard

      Construction

      Type & style
      • Home type: SingleFamily
      • Property subtype: Single Family Residence
      Materials
      • Foundation: Poured
      Condition
      • New construction: No
      • Year built: 2025
      Details
      • Builder name: Good Bones Construction

      Utilities & green energy

      • Utilities for property: Electricity Connected, High Speed Internet Available, Propane

      Community & HOA

      HOA
      • Has HOA: No
      Location
      • Region: Townsend

      Financial & listing details

      • Price per square foot: $328/sqft
      • Annual tax amount: $717
      • Date on market: 7/13/2026
      • Listing agreement: Exclusive Right To Sell
      • Road surface type: Gravel

        Estimated market value

        Not available

        Estimated sales range

        Not available

        Not available

        Price history

        DateEventPrice
        7/13/2026Listed for sale$529,900$328/sqft
        Source: MRMLS #30074657 Report a problem

        Public tax history

        Tax history is unavailable.

        Monthly payment

        Est. payment

        Payment breakdown

        Explore the cost of this home by adjusting the details. Changes won't be saved.
        All calculations are estimates and provided by Zillow, Inc. for informational purposes only. Actual amounts may vary.
        HOA fees may include property taxes on listings classified as Co-Ops. Contact the listing agent and/or owner for fee details.
        Mortgage interest rates are dependent on a number of factors, including credit score, down payment, and repayment length. Interest rate data provided by Zillow Group Marketplace, Inc. as of 1/1/1970 from various mortgage lenders with which we have lead or other similar arrangements; the Estimated Payment is an average of those rates.
        See how much you could borrow to make a competitive offer.

        Climate risks

        Neighborhood: The Silos

        Getting around

        0 / 100
        Car-Dependent
        25 / 100
        Somewhat Bikeable

        Nearby schools

        GreatSchools rating

        A local agent can set up tours, give advice and negotiate with sellers.

        A local lender can help you make sure your offer is ready when you are.

        Browse local experts

        Similar homes