This desirable end unit ''Sycamore'' model with 2,818 sq. ft. offers 3 bedrooms, 2.5 baths with the primary bedroom on the first floor. When you enter the foyer there is a 2-story living room which flows into the dining area, perfect for entertaining friends and family with an open concept space bathed in natural light. The spacious eat-in kitchen opens to a family room with a charming custom fireplace and built-in cabinets/book shelves with direct access to the outside patio from the sliding glass door. The primary bedroom offers two walk-in closets and an ensuite bathroom with dual vanities and an oversized shower stall. The first floor also includes a laundry room making daily chores a breeze and a powder room. Upstairs there are two additional bedrooms, each with generous closet space, a full hall bathroom and versatile loft area overlooking the living room below, providing the perfect setting for a home office, study or additional family room - tailor it to fit your lifestyle! There's a full unfinished basement with high ceilings and plumbing for a bathroom in addition to a whole house generator. In this pet-friendly Greenbriar Falls 55+ gated adult community, you will enjoy a clubhouse with an exercise room, salt-water heated pool and bocce court. This is a perfect retreat designed for casual living, centrally located near all major transportation, fine restaurants, shopping and downtown Red Bank. Make it a sunny day everyday in this wonderful townhouse!
Sold for $1,100,000
$1,100,000
11 Aspen Lane, Tinton Falls, NJ 07724
3beds
2,818sqft
Adult Community
Built in 2011
-- sqft lot
$1,207,600 Zestimate®
$390/sqft
$4,646 Estimated rent
Home value
$1,207,600
$1.14M - $1.29M
$4,646/mo
Zestimate® history
Owner options
List your home for rent
$4,646/mo
Rent Zestimate®
Find your next renter with Zillow Rental Manager. Plus, with online applications, you can quickly screen prospective tenants – for free.
$4,646/mo
Rent Zestimate®
Refinance and save
$8,147/mo
Est. payment
Refinancing to a lower rate could help reduce your monthly payments and save thousands over the life of the loan.
$8,147/mo
Est. payment
Explore your selling options
Work with a Zillow partner agent
Leverage their expertise and Zillow's premium Showcase listings to get your home seen by more buyers.
Get startedList with your own agent
Get your home in front of millions of buyers by listing it on Zillow.
Learn how to do itSell it yourself
Take full control of how buyers see your home on Zillow by listing For Sale by Owner (FSBO).
List your homeWhat's special
Spacious eat-in kitchenHigh ceilingsVersatile loft areaFull unfinished basementGenerous closet spaceEnsuite bathroomOversized shower stall
Zillow last checked:
Listing updated:
Listed by:
Mara H Browndorf 732-979-4960,
Heritage House Sotheby's International Realty
Bought with:
Jessica Moreira, 2183580
EXP Realty
Source: MoreMLS,MLS#: 22516999
Facts & features
Interior
Bedrooms & bathrooms
- Bedrooms: 3
- Bathrooms: 3
- Full bathrooms: 2
- 1/2 bathrooms: 1
Rooms
- Room types: Loft
Bedroom
- Area: 180
- Dimensions: 15 x 12
Bedroom
- Area: 209
- Dimensions: 19 x 11
Bathroom
- Area: 54
- Dimensions: 9 x 6
Bathroom
- Description: Powder Room
- Area: 2001
- Dimensions: 69 x 29
Other
- Area: 195
- Dimensions: 15 x 13
Other
- Area: 252
- Dimensions: 18 x 14
Basement
- Area: 1760
- Dimensions: 55 x 32
Breakfast
- Area: 120
- Dimensions: 12 x 10
Dining room
- Area: 210
- Dimensions: 15 x 14
Family room
- Area: 208
- Dimensions: 16 x 13
Kitchen
- Area: 182
- Dimensions: 13 x 14
Laundry
- Area: 40
- Dimensions: 8 x 5
Living room
- Area: 195
- Dimensions: 15 x 13
Loft
- Area: 513
- Dimensions: 27 x 19
Heating
- Forced Air, 2 Zoned Heat
Cooling
- Central Air, 2 Zoned AC
Features
- Ceilings - 9Ft+ 1st Flr, Dec Molding, Wall Mirror, Recessed Lighting
- Flooring: Ceramic Tile, Wood
- Basement: Ceilings - High,Full,Unfinished
- Number of fireplaces: 1
Interior area
- Total structure area: 2,818
- Total interior livable area: 2,818 sqft
Property
Parking
- Total spaces: 2
- Parking features: Open, Paver Block, Driveway, On Street
- Attached garage spaces: 2
- Has uncovered spaces: Yes
Features
- Stories: 3
- Exterior features: Controlled Access, Swimming, Lighting
- Pool features: Community, Concrete, Fenced, Heated, In Ground, Salt Water
Lot
- Features: Corner Lot
- Topography: Level
Details
- Parcel number: 4900016000000001148
- Zoning description: Residential, Condo
Construction
Type & style
- Home type: SingleFamily
- Property subtype: Adult Community
- Attached to another structure: Yes
Materials
- Stone
Condition
- Year built: 2011
Utilities & green energy
- Sewer: Public Sewer
Community & HOA
Community
- Security: Security System
- Senior community: Yes
- Subdivision: Greenbriar Falls
HOA
- Has HOA: Yes
- Services included: Trash, Common Area, Lawn Maintenance, Pool, Snow Removal
- HOA fee: $770 monthly
Location
- Region: Tinton Falls
Financial & listing details
- Price per square foot: $390/sqft
- Tax assessed value: $973,300
- Annual tax amount: $13,045
- Date on market: 6/9/2025
- Inclusions: Outdoor Lighting, Washer, Wall Oven, Window Treatments, Blinds/Shades, Ceiling Fan(s), Counter Top Range, Dishwasher, Central Vacuum, Dryer, Light Fixtures, Microwave, Security System, Self/Con Clean, Stove, Stove Hood, Refrigerator, Screens, Garbage Disposal, Garage Door Opener, Gas Grill, Gas Cooking, Generator
- Exclusions: Dining Room chandelier.
Price history
| Date | Event | Price |
|---|---|---|
| 9/4/2025 | Sold | $1,100,000+10.6%$390/sqft |
Source:  MoreMLS #22516999 Report a problem MoreMLS #22516999 Report a problem | ||
| 6/19/2025 | Pending sale | $995,000$353/sqft |
Source: MoreMLS #22516999 Report a problem | ||
| 6/9/2025 | Listed for sale | $995,000+87.8%$353/sqft |
Source: MoreMLS #22516999 Report a problem | ||
| 5/17/2011 | Sold | $529,900+266.6%$188/sqft |
Source: Public Record Report a problem | ||
| 3/14/2007 | Sold | $144,538$51/sqft |
Source: Public Record Report a problem | ||
Public tax history
| Year | Property taxes | Tax assessment |
|---|---|---|
| 2025 | $13,587 +8.5% | $973,300 +8.5% |
| 2024 | $12,525 -3.1% | $897,200 +6.8% |
| 2023 | $12,919 +8.1% | $840,000 +16.7% |
| 2022 | $11,956 -6.4% | $719,800 +9.2% |
| 2021 | $12,767 -1.2% | $659,100 +2.3% |
| 2020 | $12,926 -2.5% | $644,300 -0.3% |
| 2019 | $13,258 -1.3% | $646,300 -2.3% |
| 2018 | $13,427 -1.2% | $661,600 +1.2% |
| 2017 | $13,595 +11.1% | $653,700 +0.9% |
| 2016 | $12,241 +20.6% | $648,000 +9.8% |
| 2015 | $10,146 +6.8% | $590,200 +26.5% |
| 2014 | $9,497 +1.4% | $466,700 |
| 2013 | $9,367 +5.6% | $466,700 |
| 2012 | $8,867 | $466,700 |
Find assessor info on the county website
Neighborhood: West Shrewsbury
Nearby homes
- $1,194,9003 bd3 ba2.8k sqft7 Aspen Ln, Tinton Falls, NJ 07724Off Market
- $1,236,4003 bd4 ba3.3k sqft13 Aspen Ln, Tinton Falls, NJ 07724Off Market
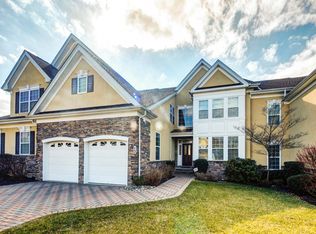
- $1,189,1003 bd-- ba3.3k sqft5 Aspen Ln, Tinton Falls, NJ 07724Off Market
- $1,178,1003 bd3 ba2.8k sqft15 Aspen Ln, Tinton Falls, NJ 07724Off Market
- $1,109,3003 bd3 ba3.2k sqft3 Aspen Ln, Tinton Falls, NJ 07724Off Market
- $1,183,4003 bd4 ba2.8k sqft1 Aspen Ln, Tinton Falls, NJ 07724Off Market
- $1,158,6003 bd3 ba2.8k sqft19 Majestic Dr, Tinton Falls, NJ 07724Off Market
- $1,227,0003 bd4 ba2.8k sqft19 Aspen Ln, Tinton Falls, NJ 07724Off Market
Nearby schools
GreatSchools rating
- 7/10Swimming River Elementary SchoolGrades: 3-5Distance: 0.5 mi
- 7/10Tinton Falls Middle SchoolGrades: 6-8Distance: 2 mi
- 4/10Monmouth Regional High SchoolGrades: 9-12Distance: 1.6 mi
Schools provided by the listing agent
- Middle: Tinton Falls
Source: MoreMLS. This data may not be complete. We recommend contacting the local school district to confirm school assignments for this home.
Get a cash offer in 3 minutes
Find out how much your home could sell for in as little as 3 minutes with a no-obligation cash offer.
Estimated market value
$1,207,600
Get a cash offer in 3 minutes
Find out how much your home could sell for in as little as 3 minutes with a no-obligation cash offer.
Estimated market value
$1,207,600
Nearby cities
Nearby neighborhoods
Nearby zip codes
Other Tinton Falls Topics
