Skip main navigation
Closed
  • Price Unknown

    11 Athens Lane, Galena, MO 65656

    5beds
    2,880sqft
    Single Family Residence
    Built in 2006
    2.89 Acres Lot
    $368,600 Zestimate®
    $--/sqft
    $3,030 Estimated rent

    Home value

    $368,600

    $295,000 - $461,000

    $3,030/mo

    Zestimate® history
    Loading
    Loading...

    Owner options

    List your home for rent

    $3,030/mo

    Rent Zestimate®

    Find your next renter with Zillow Rental Manager. Plus, with online applications, you can quickly screen prospective tenants – for free.

    Learn more

    $3,030/mo

    Rent Zestimate®

    Refinance and save

    Refinancing to a lower rate could help reduce your monthly payments and save thousands over the life of the loan.

    See today's rates

    Explore your selling options

    Work with a Zillow partner agent

    Leverage their expertise and Zillow's premium Showcase listings to get your home seen by more buyers.

    Get started

    List with your own agent

    Get your home in front of millions of buyers by listing it on Zillow.

    Learn how to do it

    Sell it yourself

    Take full control of how buyers see your home on Zillow by listing For Sale by Owner (FSBO).

    List your home

    What's special

    Updated flooringLarge kitchen islandCustom cabinetry
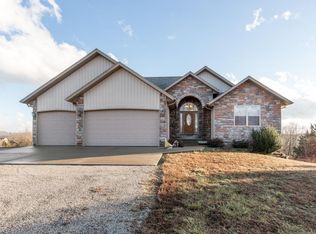
    Convenient and Complete for Country Life! Just 1.5 miles from the highway, nestled privately on almost 3 acres, updated and roomy, this home is ready to welcome you. Enter into the combined living room, kitchen, and dining area that boasts a large kitchen island, custom cabinetry, and updated flooring -- and it will also include the electric fireplace, flat-screen tv, and wall mount in the living room. Use the master suite with tray ceiling, jetted tub, double sinks, custom cabinetry, and private deck as a calming retreat. Two other bedrooms on the main floor and two more true bedrooms in the basement provide plenty of space for a large family or crafts or an office or a man cave or whatever you need! The HUGE finished walk-out basement with kitchenette and included electric fireplace can become a second living area, playroom, fitness area, or maybe even a roller rink. It's big enough for whatever you can imagine!New hot water heater 2023, new HVAC 2025. Front portion of roof replaced 2024, new garage door 2024 with new-in-box garage opener to be installed. New dishwasher in box to be installed - it will match the rest of the appliances but is not shown in the photos.Step outside to the beautiful rolling hills and enjoy the peace of the Ozarks on the back deck. 35 minutes to Springfield, 30 minutes to Branson, 15 minutes to Branson West Walmart. It's the best of all worlds! This perfect combination does not become available often!

    Zillow last checked:

    Listing updated:

    Listed by:

    Ann Karako 417-569-5032,

    Keller Williams Tri-Lakes

    Bought with:

    Yvette Jones, 2023043398

    Weichert, Realtors-The Griffin Company

    Source: SOMOMLS as distributed by MLS GRID,MLS#: 60314098MLS Logo

    Facts & features

    Interior

    Bedrooms & bathrooms
    • Bedrooms: 5
    • Bathrooms: 3
    • Full bathrooms: 3
    Heating
    • Heat Pump, Central, Electric
    Cooling
    • Attic Fan, Ceiling Fan(s), Heat Pump, Central Air
    Appliances
    • Included: Dishwasher, Ice Maker, Free-Standing Electric Oven, Dryer, Washer, Exhaust Fan, Microwave, Refrigerator, Electric Water Heater
    • Laundry: Main Level, W/D Hookup
    Features
    • Internet - Cellular/Wireless, Laminate Counters, Tray Ceiling(s), Walk-In Closet(s)
    • Flooring: Carpet, Tile, Laminate
    • Windows: Tilt-In Windows, Double Pane Windows, Drapes
    • Basement: Walk-Out Access,Finished,Storage Space,Interior Entry,Full
    • Attic: Partially Floored,Pull Down Stairs
    • Has fireplace: Yes
    • Fireplace features: Living Room, Basement, Two or More, Electric
    Interior area
    • Total structure area: 3,064
    • Total interior livable area: 2,880 sqft
    • Finished area above ground: 1,532
    • Finished area below ground: 1,348

    Property

    Parking
    • Total spaces: 2
    • Parking features: Driveway, Garage Faces Front, Garage Door Opener
    • Attached garage spaces: 2
    • Has uncovered spaces: Yes
    Features
    • Levels: Two
    • Stories: 2
    • Patio & porch: Deck, Front Porch
    • Has spa: Yes
    • Spa features: Bath
    Lot
    • Size: 2.89 Acres
    • Features: Acreage, Sloped, Wooded/Cleared Combo
    Details
    • Parcel number: 068.028000000003.004

    Construction

    Type & style
    • Home type: SingleFamily
    • Property subtype: Single Family Residence
    Materials
    • HardiPlank Type, Stone
    • Foundation: Poured Concrete
    • Roof: Composition
    Condition
    • Year built: 2006

    Utilities & green energy

    • Sewer: Septic Tank
    • Water: Private

    Community & neighborhood

    Security
    • Security features: Smoke Detector(s)
    Location
    • Region: Galena
    • Subdivision: Arrowhead Ranch Estates

    Other

    Other facts
    • Listing terms: Cash,VA Loan,USDA/RD,FHA,Conventional
    • Road surface type: Gravel

    Price history

    DateEventPrice
    3/12/2026Sold--
    Source: SOMOMLS as distributed by MLS GRID #60314098 Report a problem
    2/8/2026Pending sale$385,000$134/sqft
    Source: SOMOMLS as distributed by MLS GRID #60314098 Report a problem
    1/25/2026Listed for sale$385,000$134/sqft
    Source: SOMOMLS as distributed by MLS GRID #60314098 Report a problem

    Public tax history

    YearProperty taxesTax assessment
    2024$1,385 +0.4%$27,320
    2023$1,380 +0.3%$27,320
    2022$1,375 -0.6%$27,320
    2021$1,384 +0.2%$27,320
    2020$1,381 $27,320
    2019-- $27,320
    2018-- $27,320
    2017$1,376 +0.1%$27,320
    2016$1,374 +12.7%$27,320 +10.1%
    2015$1,218 +3%$24,810
    2014$1,183 +0.2%$24,810
    2012$1,181 +1.3%$24,810
    2011$1,165 +0.7%$24,810
    2010$1,157 $24,810

    Find assessor info on the county website

    Neighborhood: 65656

    Nearby schools

    GreatSchools rating
    Schools provided by the listing agent
    • Elementary: Galena
    • Middle: Galena
    • High: Galena

    Source: SOMOMLS as distributed by MLS GRID. This data may not be complete. We recommend contacting the local school district to confirm school assignments for this home.

    Sell for more on Zillow
    Get a Zillow Showcase℠ listing at no additional cost and you could sell for .
    $368,600
    2% more
    +$7,372
    With Zillow Showcase(estimated)
    $375,972