OPEN HOUSE SAT 5/23~11 AM- 1 PM Nature lovers rejoice! Available just in time to enjoy the summer surrounded by conservation land and a blazed trail to the Concord River where your can launch your boat or cast a line; WELCOME to 11 Atherton Avenue, a beautifully refreshed three-bedroom riverfront retreat nestled at the end of a non-through street. Grab your kayak & fishing rod and move right into this completely turn-key property featuring white oak flooring, newer kitchen & bath, newer roof, freshly painted interior & exterior, vinyl double-pane replacement windows & updated lighting throughout including abundant recessed lighting, 5 zones of central heating and cooling & town sewer! BRAND NEW APPLIANCES INCLUDING WASHER & DRYER! Handy oversized laundry/mudroom with closet, luxury vinyl flooring & "walk out" exterior access to the spacious yard.Commuters will appreciate proximity to major routes & the commuter rail and easy access to area amenities.Great condo or rental alternative!
Sold for $525,000
$525,000
11 Atherton Ave, Billerica, MA 01821
3beds
1,038sqft
Single Family Residence
Built in 1920
6,451 Square Feet Lot
$518,100 Zestimate®
$506/sqft
$2,608 Estimated rent
Home value
$518,100
$482,000 - $554,000
$2,608/mo
Zestimate® history
Owner options
List your home for rent
$2,608/mo
Rent Zestimate®
Find your next renter with Zillow Rental Manager. Plus, with online applications, you can quickly screen prospective tenants – for free.
$2,608/mo
Rent Zestimate®
Refinance and save
$3,435/mo
Est. payment
Refinancing to a lower rate could help reduce your monthly payments and save thousands over the life of the loan.
$3,435/mo
Est. payment
Explore your selling options
Work with a Zillow partner agent
Leverage their expertise and Zillow's premium Showcase listings to get your home seen by more buyers.
Get startedList with your own agent
Get your home in front of millions of buyers by listing it on Zillow.
Learn how to do itSell it yourself
Take full control of how buyers see your home on Zillow by listing For Sale by Owner (FSBO).
List your homeWhat's special
Newer roofVinyl double-pane replacement windowsNewer kitchenRiverfront retreatUpdated lighting throughoutSurrounded by conservation landAbundant recessed lighting
Zillow last checked:
Listing updated:
Listed by:
Chrisanne Connolly 508-846-5709,
Wilson Wolfe Real Estate 978-658-2345
Bought with:
Giselle Pajazetovic
P&Co Real Estate
Source: MLS PIN,MLS#: 73522805
Facts & features
Interior
Bedrooms & bathrooms
- Bedrooms: 3
- Bathrooms: 1
- Full bathrooms: 1
- Main level bathrooms: 1
- Main level bedrooms: 1
Primary bedroom
- Features: Walk-In Closet(s), Flooring - Hardwood, Lighting - Overhead
- Level: Third
- Area: 122.68
- Dimensions: 12.17 x 10.08
Bedroom 2
- Features: Walk-In Closet(s), Flooring - Hardwood, Lighting - Overhead
- Level: Third
- Area: 101.06
- Dimensions: 12.25 x 8.25
Bedroom 3
- Features: Flooring - Hardwood, Lighting - Sconce, Lighting - Overhead
- Level: Main,First
- Area: 80.75
- Dimensions: 8.5 x 9.5
Primary bathroom
- Features: No
Bathroom 1
- Features: Bathroom - Full, Bathroom - Tiled With Tub & Shower, Countertops - Upgraded, Lighting - Sconce, Lighting - Overhead
- Level: Main,First
- Area: 39.19
- Dimensions: 8.25 x 4.75
Dining room
- Features: Flooring - Hardwood, Exterior Access, Open Floorplan, Remodeled, Lighting - Overhead
- Level: Main,First
- Area: 75.08
- Dimensions: 8.5 x 8.83
Kitchen
- Features: Flooring - Hardwood, Countertops - Upgraded, Cabinets - Upgraded, Open Floorplan, Recessed Lighting, Remodeled, Stainless Steel Appliances, Gas Stove, Lighting - Overhead
- Level: Main,First
- Area: 112.06
- Dimensions: 8.25 x 13.58
Living room
- Features: Flooring - Hardwood, Recessed Lighting, Remodeled
- Level: Second
- Area: 192.89
- Dimensions: 10.33 x 18.67
Heating
- Central, Ductless
Cooling
- Ductless
Appliances
- Included: Gas Water Heater, Water Heater, Range, Dishwasher, Microwave, Refrigerator, Washer, Dryer, ENERGY STAR Qualified Refrigerator, ENERGY STAR Qualified Dryer, ENERGY STAR Qualified Dishwasher, ENERGY STAR Qualified Washer, Oven
- Laundry: In Basement, Washer Hookup
Features
- Closet, Recessed Lighting, Bonus Room, Internet Available - Unknown
- Flooring: Hardwood, Laminate
- Doors: Insulated Doors
- Windows: Insulated Windows, Screens
- Basement: Crawl Space,Partially Finished,Walk-Out Access,Interior Entry,Unfinished
- Has fireplace: No
Interior area
- Total structure area: 1,038
- Total interior livable area: 1,038 sqft
- Finished area above ground: 1,038
Property
Parking
- Total spaces: 3
- Parking features: Off Street, Stone/Gravel
- Uncovered spaces: 3
Accessibility
- Accessibility features: No
Features
- Levels: Multi/Split
- Exterior features: Rain Gutters, Decorative Lighting, Screens
- Has view: Yes
- View description: Water, Public Water View, River
- Has water view: Yes
- Water view: Public,River,Water
- Waterfront features: Waterfront, River
- Frontage length: 75.00
Lot
- Size: 6,451 Square Feet
- Features: Level
Details
- Parcel number: M:0031 B:0131 L:0,367653
- Zoning: 1
Construction
Type & style
- Home type: SingleFamily
- Property subtype: Single Family Residence
Materials
- Frame
- Foundation: Block
- Roof: Shingle
Condition
- Updated/Remodeled
- Year built: 1920
Utilities & green energy
- Electric: Circuit Breakers, 100 Amp Service
- Sewer: Public Sewer
- Water: Public
- Utilities for property: for Gas Range, for Gas Oven, Washer Hookup
Green energy
- Energy efficient items: Thermostat
Community & HOA
Community
- Features: Public Transportation, Shopping, Golf, Medical Facility, Conservation Area, Highway Access, House of Worship, Public School
HOA
- Has HOA: No
Location
- Region: Billerica
Financial & listing details
- Price per square foot: $506/sqft
- Tax assessed value: $340,600
- Annual tax amount: $3,873
- Date on market: 9/9/2026
- Road surface type: Paved
Price history
| Date | Event | Price |
|---|---|---|
| 7/9/2026 | Sold | $525,000+5%$506/sqft |
Source: MLS PIN #73522805 Report a problem | ||
| 6/11/2026 | Pending sale | $499,900$482/sqft |
Source: MLS PIN #73522805 Report a problem | ||
| 5/28/2026 | Contingent | $499,900$482/sqft |
Source: MLS PIN #73522805 Report a problem | ||
| 5/22/2026 | Listed for sale | $499,900$482/sqft |
Source: MLS PIN #73522805 Report a problem | ||
Public tax history
| Year | Property taxes | Tax assessment |
|---|---|---|
| 2025 | $3,873 +5.8% | $340,600 +5.1% |
| 2024 | $3,660 +5.7% | $324,200 +11.1% |
| 2023 | $3,464 +7.4% | $291,800 +14.3% |
| 2022 | $3,226 +7.4% | $255,200 +10.5% |
| 2021 | $3,003 +3.2% | $231,000 +3.1% |
| 2020 | $2,910 -1.4% | $224,000 +2.3% |
| 2019 | $2,951 +4.6% | $218,900 +10.1% |
| 2018 | $2,822 +5.8% | $198,900 +5.1% |
| 2017 | $2,667 +1.8% | $189,300 +2.2% |
| 2016 | $2,620 +0.7% | $185,300 |
| 2015 | $2,602 +2.3% | $185,300 +4.1% |
| 2014 | $2,544 +5.1% | $178,000 +5.3% |
| 2013 | $2,420 +0.5% | $169,100 -2.3% |
| 2012 | $2,408 +1% | $173,000 -2.2% |
| 2011 | $2,383 +4.4% | $176,900 -2.9% |
| 2010 | $2,282 -0.8% | $182,100 -8.6% |
| 2009 | $2,301 +5.1% | $199,200 +0.3% |
| 2008 | $2,189 +10.1% | $198,600 +7.8% |
| 2007 | $1,989 +1.8% | $184,200 |
| 2006 | $1,954 +2.1% | $184,200 +5.9% |
| 2005 | $1,914 +2.6% | $174,000 +1.9% |
| 2004 | $1,865 +9.8% | $170,800 +11.3% |
| 2003 | $1,698 +6.5% | $153,500 +19.6% |
| 2002 | $1,595 +7.3% | $128,300 +30.4% |
| 1999 | $1,487 +17.3% | $98,400 +17.4% |
| 1995 | $1,268 | $83,800 |
Find assessor info on the county website
Neighborhood: 01821
Nearby homes
- $415,0002 bd2 ba1.3k sqft7 Atherton Ave, Billerica, MA 01821Sold
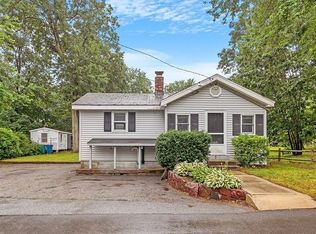
- $526,0003 bd1 ba1.2k sqft6 Bernard St, Billerica, MA 01821Off Market
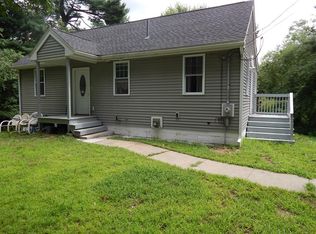
- $642,5002 bd2 ba1.6k sqft4 Bernard St, Billerica, MA 01821Off Market
- $568,1003 bd1 ba1.5k sqft6 Atherton Ave, Billerica, MA 01821Off Market
- $1,032,3003 bd4 ba2.6k sqft149 Bridle Rd, Billerica, MA 01821Off Market
- $543,8002 bd1 ba1.2k sqft143 Bridle Rd, Billerica, MA 01821Off Market
- $669,0003 bd1 ba2.1k sqft5 Bernard St, Billerica, MA 01821Off Market
- $717,1003 bd2 ba1.9k sqft147 Bridle Rd, Billerica, MA 01821Off Market
Nearby schools
GreatSchools rating
- 7/10Marshall Middle SchoolGrades: 5-7Distance: 0.6 mi
- 5/10Billerica Memorial High SchoolGrades: PK,8-12Distance: 0.8 mi
- 6/10Frederick J. Dutile Elementary SchoolGrades: K-4Distance: 0.8 mi
Get a cash offer in 3 minutes
Find out how much your home could sell for in as little as 3 minutes with a no-obligation cash offer.
Estimated market value
$518,100
Get a cash offer in 3 minutes
Find out how much your home could sell for in as little as 3 minutes with a no-obligation cash offer.
Estimated market value
$518,100
- Massachusetts
- Middlesex County
- Billerica
- 01821
- 11 Atherton Ave
