Love the forest and hunting? This charming Sacramento-area cabin could be the perfect retreat! Offered fully furnished and turnkey, this comfortable year-round home combines rustic character, convenience, and easy access to outdoor adventure. The cabin features one bedroom, one-and-a-half bathrooms, and convenient single-level living with no stairs to climb. After a day in the woods, unwind in the main bathroom’s Jacuzzi-style tub, supported by a 50-gallon water heater. The spacious kitchen includes a dining area, while the living room’s wood-burning fireplace provides warmth and mountain charm throughout the seasons. A hideaway bed offers additional sleeping space for guests. Visitors can also utilize the fully equipped RV pad with electric and sewer hookups. Outside, a versatile workshop space could serve as a hobby room, private retreat, or potential casita. A small garage provides room for a quad, while a separate 30-foot lockable storage container offers plenty of space for recreational equipment, hunting gear, and other belongings. Surrounded by natural beauty, this inviting cabin makes an ideal mountain getaway, hunting basecamp, or comfortable full-time residence for anyone who loves the outdoors.
For sale
$199,000
11 Atlas Dr, Sacramento, NM 88347
1beds
1baths
880sqft
Single Family Residence
Built in 2013
0.73 Acres Lot
$-- Zestimate®
$226/sqft
$-- HOA
What's special
Fully furnished and turnkeySmall garageVersatile workshop spaceHideaway bedComfortable year-round homeOne bedroomSpacious kitchen
- 334 days
- 159
- 3
Zillow last checked:
Listing updated:
Listed by:
Skip Pridemore 575-446-8125,
Gary Mack Real Estate 575-682-3343
Source: OCMLS,MLS#: 171701
Facts & features
Interior
Bedrooms & bathrooms
- Bedrooms: 1
- Bathrooms: 1.5
Bathroom
- Features: 1/2 Bath, Tub and Shower
Heating
- Wall Furnace, Wood
Cooling
- None
Appliances
- Included: Dryer, Microwave, Refrigerator, Electric Range/Oven, Washer, Gas Water Heater, Water Softener
- Laundry: Electric Dryer Hookup
Features
- Eat-in Kitchen, Ceiling Fan(s)
- Flooring: Wood, Tile, Hardwood
- Has fireplace: Yes
- Fireplace features: Living Room
Interior area
- Total structure area: 880
- Total interior livable area: 880 sqft
Property
Parking
- Total spaces: 1
- Parking features: Detached Carport, No Garage, RV Access/Parking
- Carport spaces: 1
Features
- Levels: One
- Stories: 1
- Patio & porch: Deck Covered, Porch Covered
- Has spa: Yes
- Spa features: Bath
Lot
- Size: 0.73 Acres
- Features: Wooded, 1/2 To 1.0 Acre
Details
- Additional structures: Workshop With Power
- Parcel number: R050063
- Zoning description: Single Family
- Other equipment: Satellite Dish
Construction
Type & style
- Home type: SingleFamily
- Property subtype: Single Family Residence
Materials
- Wood Siding, Wood
- Foundation: Permanent, Crawl Space
- Roof: Metal
Condition
- Year built: 2013
Utilities & green energy
- Electric: Public
- Sewer: Septic Tank
- Water: Association
Community & HOA
Location
- Region: Sacramento
Financial & listing details
- Price per square foot: $226/sqft
- Tax assessed value: $13,850
- Annual tax amount: $97
- Price range: $199K - $199K
- Date on market: 10/4/2025
- Listing terms: VA Loan,Conventional,FHA,Cash
Estimated market value
Not available
Estimated sales range
Not available
$1,206/mo
Price history
| Date | Event | Price |
|---|---|---|
| 10/4/2025 | Listed for sale | $199,000$226/sqft |
Source:  OCMLS #171701 Report a problem OCMLS #171701 Report a problem | ||
Public tax history
| Year | Property taxes | Tax assessment |
|---|---|---|
| 2025 | $97 +1.1% | $4,617 |
| 2024 | $96 -1.3% | $4,617 |
| 2023 | $98 +0.2% | $4,617 |
| 2022 | $98 +0.6% | $4,617 +0.8% |
| 2021 | $97 -0.4% | $4,581 |
| 2020 | $97 +2% | $4,581 +2% |
| 2019 | $95 +1% | $4,491 +1% |
| 2018 | $94 +2.4% | $4,447 +2% |
| 2017 | $92 +12.2% | $4,359 +12.2% |
| 2016 | $82 | $3,885 +2% |
| 2015 | -- | $3,808 |
Find assessor info on the county website
Monthly payment
Est. payment
Payment breakdown
Explore the cost of this home by adjusting the details. Changes won't be saved.Climate risks
Neighborhood: 88347
Nearby schools
Schools provided by the listing agent
- Elementary: Cloudcroft
- High: Cloudcroft
Source: OCMLS. This data may not be complete. We recommend contacting the local school district to confirm school assignments for this home.
Similar homes
- $165,0003 bd2 ba1.2k sqft50 Quail Hollow Way, Timberon, NM 88350For Sale

 MLS ID #173242, Melanie Burris, Amigo Realty. OCMLS
 - $125,0002 bd1 ba520 sqft111 Sky Ridge Dr, Sacramento, NM 88347For Sale
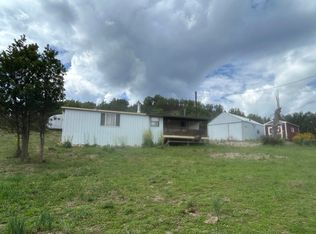 MLS ID #171308, Teri Scott, Amigo Realty. OCMLS
 - $285,0003 bd1 ba1.2k sqft643 Hay Canyon Rd, Sacramento, NM 88347For Sale
 MLS ID #172928, Christa Gattis, Coldwell Banker Sudderth Nelson. OCMLS
 - $175,0002 bd2 ba1.1k sqft7 Damascus Rd, Timberon, NM 88350For Sale By Owner
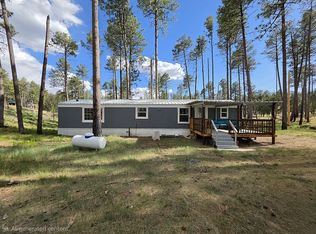
- $219,0002 bd2 ba1.2k sqft10 Circle Dr, Mayhill, NM 88339For SaleMLS ID #172899, Marsha Slane, Cloudcroft Properties. OCMLS
- $189,9991 bd1 ba903 sqft2 Mountain View Ln, Cloudcroft, NM 88317For SaleMLS ID #171900, Brent Bradshaw, Cloudcroft Properties. OCMLS
- $237,5003 bd1 ba1.1k sqft55 Ponderosa Pines Trl, Cloudcroft, NM 88317For SaleMLS ID #172611, Thomas Mack, Aspen Trails Realty. OCMLS
- $245,0003 bd1 ba1k sqft5 Fir Ave, Cloudcroft, NM 88317For SaleMLS ID #172313, Teri Scott, Amigo Realty. OCMLS
- $205,0002 bd1 ba525 sqft1001 Ponderosa Pl, Cloudcroft, NM 88317For SaleMLS ID #172214, Thomas Mack, Aspen Trails Realty. OCMLS
- $220,0003 bd2 ba1k sqft19 Bornite Cir, Timberon, NM 88350For SaleMLS ID #172730, Melanie Burris, Amigo Realty. OCMLS
- $225,0003 bd1 ba1k sqft101 Otter Ave, Cloudcroft, NM 88317For SaleMLS ID #173062, Allison Kuper-Smith, EXP REALTY. OCMLS
- $209,0002 bd2 ba1.3k sqft33 Apache Canyon Dr, High Rolls Mountain Park, NM 88325For SaleMLS ID #171884, Joseph Pacheco, Aspen Trails Realty. OCMLS
- $249,0002 bd1 ba644 sqft94 Pawhuska Dr, Timberon, NM 88350For SaleMLS ID #173208, Melanie Burris, Amigo Realty. OCMLS
- $195,0001 bd1 ba660 sqft99 Haynes Canyon Rd, High Rolls, NM 88325For SaleMLS ID #173129, Debbie Loper, Future Real Estate. OCMLS
- $190,0002 bd1 ba444 sqft407 Phelps Cir, Cloudcroft, NM 88317For SaleMLS ID #171979, Teri Scott, Amigo Realty. OCMLS
- $140,0002 bd2 ba1.1k sqft8 Andalusia Ct, Timberon, NM 88350For SaleMLS ID #172857, Anna Kincade, EXP REALTY. OCMLS
- $161,0002 bd2 ba960 sqft173 Electrum Cir, Timberon, NM 88350For SaleMLS ID #172502, Melanie Burris, Amigo Realty. OCMLS
- $244,9001 bd1 ba968 sqft16 Hopi, Cloudcroft, NM 88317For SaleMLS ID #171609, James Carlton, Gary Mack Real Estate. OCMLS
- $269,0002 bd2 ba1k sqft16 Pawhuska Dr, Timberon, NM 88350For SaleMLS ID #172686, Melanie Burris, Amigo Realty. OCMLS
- $285,0002 bd1 ba1.2k sqft131 Ranger Ave, Timberon, NM 88350For SaleMLS ID #171849, Melanie Burris, Amigo Realty. OCMLS
