Skip main navigation
Closed
  • Listed by: Ultimate Realty • Maggie J Dennis • Contact: 314-675-0470
    Bought with: Coldwell Banker Realty - Gundaker
    Price Unknown

    11 Atwater Dr, Saint Peters, MO 63376

    3beds
    1,559sqft
    Single Family Residence
    Built in 1976
    10,689 Square Feet Lot
    $301,000 Zestimate®
    $--/sqft
    $2,335 Estimated rent

    Home value

    $301,000

    $283,000 - $319,000

    $2,335/mo

    Zestimate® history
    Loading
    Loading...

    Owner options

    List your home for rent

    $2,335/mo

    Rent Zestimate®

    Find your next renter with Zillow Rental Manager. Plus, with online applications, you can quickly screen prospective tenants – for free.

    Learn more

    $2,335/mo

    Rent Zestimate®

    Refinance and save

    $100/mo

    Est. payment

    Refinancing to a lower rate could help reduce your monthly payments and save thousands over the life of the loan.

    See today's rates

    $100/mo

    Est. payment

    Explore your selling options

    Work with a Zillow partner agent

    Leverage their expertise and Zillow's premium Showcase listings to get your home seen by more buyers.

    Get started

    List with your own agent

    Get your home in front of millions of buyers by listing it on Zillow.

    Learn how to do it

    Sell it yourself

    Take full control of how buyers see your home on Zillow by listing For Sale by Owner (FSBO).

    List your home

    What's special

    Updated granite countertopsAll-brick ranchAbundant storage spaceFresh interior paintStainless steel appliancesSpacious great roomEngineered wood flooring
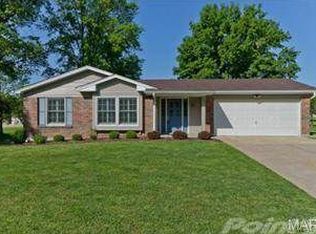
    Spacious all-brick ranch offers ample amount of living space situated on a private, fenced .23-acre lot that backs to subdivision common ground, the setting provides extra room to roam and a wonderful outdoor space for play or relaxation. Inside, you’ll find a welcoming entry that opens to formal living and dining areas. The spacious great room features a gas fireplace with brick surround, engineered wood flooring, and fresh interior paint. From here, step out to the screened-in porch with ceramic tile flooring hosting an ideal spot for entertaining or enjoying quiet evenings outdoors. The kitchen is thoughtfully designed with 42” cherry cabinetry, updated granite countertops, stainless steel appliances, tile flooring, and a comfortable breakfast area for casual dining. The primary suite includes two closets and a private bath featuring a raised shower fixture and adult-height solid surface vanity. Two additional generously sized bedrooms share a nicely updated full hall bath. The expansive lower level provides incredible versatility for an additional family room or recreation room, and abundant storage space. The oversized garage offers extra room for a workshop or additional storage. Kitchen refrigerator and standing deep freezer in basement will stay with the home. Large executive desk can stay if buyers would like. With a little TLC, this home presents a great opportunity to add your personal touches and make it your own. Please be sure to review amended sellers disclosure and provided inspections.

    Zillow last checked:

    Listing updated:

    Listed by:

    Maggie J Dennis 314-675-0470,

    Ultimate Realty

    Bought with:

    Lisa A Puchalski, 2014027921

    Coldwell Banker Realty - Gundaker

    Source: MARIS,MLS#: 26009501MLS LogoOriginating MLS: St. Charles County Association of REALTORS

    Facts & features

    Interior

    Bedrooms & bathrooms
    • Bedrooms: 3
    • Bathrooms: 2
    • Full bathrooms: 2
    • Main level bathrooms: 2
    • Main level bedrooms: 3
    Heating
    • Forced Air, Natural Gas
    Cooling
    • Central Air, Electric
    Appliances
    • Included: Dishwasher, Disposal, Free-Standing Freezer, Free-Standing Electric Range, Refrigerator, Gas Water Heater
    • Laundry: In Basement
    Features
    • Ceiling Fan(s), Entrance Foyer, Separate Dining
    • Flooring: Carpet, Luxury Vinyl, Tile
    • Doors: Atrium Door(s), Panel Door(s)
    • Basement: Concrete,Partially Finished,Full,Sump Pump
    • Number of fireplaces: 1
    • Fireplace features: Family Room, Gas, Great Room, Recreation Room
    Interior area
    • Total structure area: 1,559
    • Total interior livable area: 1,559 sqft
    • Finished area above ground: 1,559
    • Finished area below ground: 1,352

    Property

    Parking
    • Total spaces: 2
    • Parking features: Concrete, Driveway
    • Attached garage spaces: 2
    • Has uncovered spaces: Yes
    Features
    • Levels: One
    • Patio & porch: Covered, Patio, Screened
    • Exterior features: Fire Pit
    • Fencing: Chain Link,Gate
    Lot
    • Size: 10,689 Square Feet
    • Dimensions: 82 x 120
    • Features: Adjoins Common Ground, Level, Some Trees
    Details
    • Parcel number: 300095128000291.0000000
    • Special conditions: Listing As Is

    Construction

    Type & style
    • Home type: SingleFamily
    • Architectural style: Ranch
    • Property subtype: Single Family Residence
    Materials
    • Brick
    • Roof: Architectural Shingle
    Condition
    • Year built: 1976

    Utilities & green energy

    • Electric: Ameren
    • Sewer: Public Sewer
    • Water: Public
    • Utilities for property: Electricity Connected, Natural Gas Connected, Sewer Connected, Water Connected

    Community & HOA

    Community
    • Subdivision: Park Chas South #4
    HOA
    • Has HOA: Yes
    • Amenities included: Common Ground
    • Services included: Common Area Maintenance
    • HOA fee: $100 annually
    • HOA name: Park Charles South HOA
    Location
    • Region: Saint Peters

    Financial & listing details

    • Tax assessed value: $295,141
    • Annual tax amount: $3,371
    • Date on market: 2/24/2026
    • Cumulative days on market: 14 days
    • Listing terms: Cash,Conventional,FHA,VA Loan
    • Ownership: Private
    • Electric utility on property: Yes

    Price history

    DateEventPrice
    4/27/2026Sold--
    Source: MARIS #26009501 Report a problem
    3/20/2026Pending sale$299,900$192/sqft
    Source: MARIS #26009501 Report a problem
    3/6/2026Listed for sale$299,900$192/sqft
    Source: MARIS #26009501 Report a problem
    2/25/2026Pending sale$299,900$192/sqft
    Source: MARIS #26009501 Report a problem
    2/23/2026Listed for sale$299,900+33.3%$192/sqft
    Source: MARIS #26009501 Report a problem
    9/10/2020Sold--
    Source: MARIS #20038519 Report a problem
    7/21/2020Pending sale$225,000$144/sqft
    Source: Berkshire Hathaway Alliance #20038519 Report a problem
    7/18/2020Price change$225,000-4.3%$144/sqft
    Source: Berkshire Hathaway Alliance #20038519 Report a problem
    7/3/2020Listed for sale$235,000$151/sqft
    Source: Berkshire Hathaway Alliance #20038519 Report a problem
    6/24/2020Pending sale$235,000$151/sqft
    Source: Berkshire Hathaway Alliance #20038519 Report a problem
    6/9/2020Listed for sale$235,000$151/sqft
    Source: Berkshire Hathaway Alliance #20038519 Report a problem
    7/31/2003Sold--
    Source: Public Record Report a problem

    Public tax history

    YearProperty taxesTax assessment
    2025$3,371 +6.4%$56,077 +9.7%
    2024$3,168 +0.1%$51,124
    2023$3,164 +12.4%$51,124 +21.4%
    2022$2,816 $42,110
    2021-- $42,110 +16.7%
    2020-- $36,098
    2019$2,282 $36,098 +13.2%
    2018$2,282 +0.5%$31,887
    2017$2,271 +5.5%$31,887 +5.2%
    2016$2,152 +1.5%$30,297
    2015$2,120 +9.5%$30,297 +13%
    2014$1,936 $26,817
    2013-- $26,817 -5%
    2012-- $28,230 -3.6%
    2011-- $29,270
    2010-- $29,270
    2009-- $29,270 -4.6%
    2008-- $30,670 -81.1%
    2007-- $162,180
    2006-- $162,180
    2005-- $162,180 +25.7%
    2004-- $129,010
    2003-- $129,010
    2002-- --
    2001-- --
    Find assessor info on the county website

    Neighborhood: 63376

    Nearby schools

    GreatSchools rating
    Schools provided by the listing agent
    • Elementary: Fairmount Elem.
    • Middle: Saeger Middle
    • High: Francis Howell Central High

    Source: MARIS. This data may not be complete. We recommend contacting the local school district to confirm school assignments for this home.

    Get a cash offer in 3 minutes
    Find out how much your home could sell for in as little as 3 minutes with a no-obligation cash offer.
    Estimated market value
    $301,000
    Get a cash offer in 3 minutes
    Find out how much your home could sell for in as little as 3 minutes with a no-obligation cash offer.
    Estimated market value
    $301,000