Skip main navigation
Sold for $320,000
  • $320,000

    11 Augusta Dr, Galena, IL 61036

    4beds
    2,296sqft
    Single Family Residence
    Built in 1978
    0.7 Acres Lot
    $342,900 Zestimate®
    $139/sqft
    $1,957 Estimated rent

    Home value

    $342,900

    Estimated sales range

    Not available

    $1,957/mo

    Zestimate® history
    Loading
    Loading...

    Owner options

    List your home for rent

    $1,957/mo

    Rent Zestimate®

    Find your next renter with Zillow Rental Manager. Plus, with online applications, you can quickly screen prospective tenants – for free.

    Learn more

    $1,957/mo

    Rent Zestimate®

    Refinance and save

    $3,550/mo

    Est. payment

    Refinancing to a lower rate could help reduce your monthly payments and save thousands over the life of the loan.

    See today's rates

    $3,550/mo

    Est. payment

    Explore your selling options

    Work with a Zillow partner agent

    Leverage their expertise and Zillow's premium Showcase listings to get your home seen by more buyers.

    Get started

    List with your own agent

    Get your home in front of millions of buyers by listing it on Zillow.

    Learn how to do it

    Sell it yourself

    Take full control of how buyers see your home on Zillow by listing For Sale by Owner (FSBO).

    List your home

    What's special

    Wood-burning fireplaceTranquil golf course viewsGenerously sized bedroomsScenic viewsRemodeled jack-and-jill bathroomStunning countertopsLarge central island
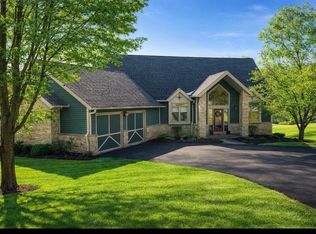
    Welcome to 11 Augusta Dr. in the beautiful Galena territory. This home has been extensively remodeled. It is a four-bedroom, two-bath home set off the 13th Tee box of the stunning Eagle Ridge Resort North Course. The main floor features vaulted ceilings with an inviting open floor plan, perfect for entertaining. The kitchen has been remodeled and is absolutely beautiful, featuring new cabinetry, stunning countertops, and a large central island. The living room is very spacious, and it is highlighted by a wood-burning fireplace with a beautiful and amazing stone veneer accent. The entire home's main floor is bathed in natural sunlight from large windows that frame very scenic views. The home offers two generously sized bedrooms and a fully remodeled Jack-and-Jill bathroom with a tiled shower. And on the main level, there’s a very cool and charming loft space. On the lower level, there’s a large family room along with two additional bedrooms and a full bath. Extending across the entire back of the home is a large deck and a screened-in porch, where you may just soak up the weather or enjoy the tranquil Golf Course views. The home is very close to the GTA’s Owners’ Club, where you can enjoy many amenities, including indoor and outdoor swimming pools, a fitness center, basketball and tennis courts, and more. The exterior does need some updating, but the siding is new. This home has much potential and could be a fantastic addition to your rental portfolio if that’s what you desire. Some furnishings are included and will be transferred on a separate bill of sale. This may be the opportunity you seek in the Galena territory.

    Zillow last checked:

    Listing updated:

    Listed by:

    ELTON SELF 815-281-0693,

    Eagle Ridge Realty

    Bought with:

    Angela Stodden, 471003889

    Keller Williams Realty Signature

    Source: NorthWest Illinois Alliance of REALTORS®,MLS#: 202500691MLS Logo

    Facts & features

    Interior

    Bedrooms & bathrooms
    • Bedrooms: 4
    • Bathrooms: 2
    • Full bathrooms: 2
    • Main level bathrooms: 1
    • Main level bedrooms: 2
    Primary bedroom
    • Level: Main
    • Area: 209.08
    • Dimensions: 15.58 x 13.42
    Bedroom 2
    • Level: Main
    • Area: 113.33
    • Dimensions: 11.33 x 10
    Bedroom 3
    • Level: Lower
    • Area: 119.15
    • Dimensions: 11.08 x 10.75
    Bedroom 4
    • Level: Lower
    • Area: 160.56
    • Dimensions: 14.17 x 11.33
    Dining room
    • Level: Main
    Family room
    • Level: Lower
    • Area: 221.25
    • Dimensions: 19.67 x 11.25
    Kitchen
    • Level: Main
    • Area: 170.29
    • Dimensions: 15.25 x 11.17
    Living room
    • Level: Main
    • Area: 354.56
    • Dimensions: 23.25 x 15.25
    Heating
    • Zoned, Electric
    Cooling
    • Wall Unit(s), Zoned
    Appliances
    • Included: Dishwasher, Dryer, Microwave, Refrigerator, Stove/Cooktop, Washer, Electric Water Heater
    • Laundry: In Basement
    Features
    • L.L. Finished Space, Solid Surface Counters
    • Windows: Window Treatments
    • Basement: Full,Basement Entrance,Finished,Full Exposure
    • Number of fireplaces: 1
    • Fireplace features: Wood Burning
    Interior area
    • Total structure area: 2,296
    • Total interior livable area: 2,296 sqft
    • Finished area above ground: 1,400
    • Finished area below ground: 896

    Property

    Parking
    • Parking features: None
    Features
    • Patio & porch: Deck, Patio, Deck-Covered, Porch 3 Season, Screened
    • Has view: Yes
    • View description: Golf Course, Panorama
    • Frontage type: Golf Course
    Lot
    • Size: 0.7 Acres
    • Features: County Taxes, Covenants, Restrictions
    Details
    • Parcel number: 0840301500

    Construction

    Type & style
    • Home type: SingleFamily
    • Architectural style: Ranch
    • Property subtype: Single Family Residence
    Materials
    • Cement Board
    • Roof: Shingle
    Condition
    • Year built: 1978

    Utilities & green energy

    • Electric: Circuit Breakers
    • Sewer: Septic Tank
    • Water: City/Community

    Community & HOA

    Community
    • Subdivision: IL
    HOA
    • Has HOA: Yes
    • Services included: Pool Access, Water Access, Clubhouse, Trash, Other
    • HOA fee: $1,360 annually
    Location
    • Region: Galena

    Financial & listing details

    • Price per square foot: $139/sqft
    • Tax assessed value: $171,630
    • Annual tax amount: $2,783
    • Price range: $320K - $320K
    • Date on market: 2/16/2025
    • Cumulative days on market: 3 days
    • Ownership: Fee Simple
    • Road surface type: Hard Surface Road

    Price history

    DateEventPrice
    3/14/2025Sold$320,000-1.5%$139/sqft
    Source: NorthWest Illinois Alliance of REALTORS® #202500691 Report a problem
    2/18/2025Pending sale$324,900$142/sqft
    Source: NorthWest Illinois Alliance of REALTORS® #202500691 Report a problem
    2/16/2025Listed for sale$324,900+8.3%$142/sqft
    Source: NorthWest Illinois Alliance of REALTORS® #202500691 Report a problem
    12/6/2024Sold$300,000+0.2%$131/sqft
    Source: NorthWest Illinois Alliance of REALTORS® #202406234 Report a problem
    11/7/2024Pending sale$299,500$130/sqft
    Source: NorthWest Illinois Alliance of REALTORS® #202406234 Report a problem
    10/31/2024Listed for sale$299,500+99.7%$130/sqft
    Source: NorthWest Illinois Alliance of REALTORS® #202406234 Report a problem
    7/8/2022Sold$150,000-16.2%$65/sqft
    Source: NorthWest Illinois Alliance of REALTORS® #202201574 Report a problem
    6/4/2022Pending sale$179,000$78/sqft
    Source: NorthWest Illinois Alliance of REALTORS® #202201574 Report a problem
    6/1/2022Price change$179,000-10.1%$78/sqft
    Source: NorthWest Illinois Alliance of REALTORS® #202201574 Report a problem
    5/7/2022Listed for sale$199,000$87/sqft
    Source: NorthWest Illinois Alliance of REALTORS® #202201574 Report a problem
    3/29/2022Pending sale$199,000$87/sqft
    Source: NorthWest Illinois Alliance of REALTORS® #202201574 Report a problem
    3/24/2022Listed for sale$199,000+24.5%$87/sqft
    Source: NorthWest Illinois Alliance of REALTORS® #202201574 Report a problem
    6/16/2021Listing removed--
    Source: United Country Report a problem
    6/15/2021Listed for sale$159,900$70/sqft
    Source: United Country Report a problem
    4/19/2021Pending sale$159,900$70/sqft
    Source: Local MLS #20210423 Report a problem
    4/14/2021Listed for sale$159,900$70/sqft
    Source: Local MLS #20210423 Report a problem

    Public tax history

    YearProperty taxesTax assessment
    2024$2,921 +4.9%$57,210 +14.4%
    2023$2,784 -25.2%$50,000 -21.2%
    2022$3,720 -4.7%$63,428 +7.8%
    2021$3,906 -0.8%$58,822 +1.7%
    2020$3,936 +2%$57,812 +1.7%
    2019$3,858 +1.5%$56,846 -1.2%
    2018$3,802 $57,542
    2017$3,802 +1.7%$57,542 +0.4%
    2016$3,737 +2.3%$57,320
    2015$3,652 +0.5%$57,320 -6.2%
    2014$3,633 +8.3%$61,125 -2.5%
    2013$3,354 $62,723 -10.4%
    2010-- $70,011 -6%
    2009-- $74,479
    Find assessor info on the county website

    Neighborhood: 61036

    Nearby schools

    GreatSchools rating
    Schools provided by the listing agent
    • Elementary: River Ridge
    • Middle: River Ridge
    • High: River Ridge
    • District: River Ridge

    Source: NorthWest Illinois Alliance of REALTORS®. This data may not be complete. We recommend contacting the local school district to confirm school assignments for this home.

    Get pre-qualified for a loan
    At Zillow Home Loans, we can pre-qualify you in as little as 5 minutes with no impact to your credit score.

    An equal housing lender. NMLS #10287.