Skip main navigation
Pending
  • Price cut: $27K (6/28)
    $448,000

    11 Austin Ct, Durham, NC 27707

    3beds
    1,918sqft
    : 
    Loading
    Get pre-qualified
    Single Family Residence, Residential
    Built in 1986
    0.73 Acres Lot
    $444,200 Zestimate®
    $234/sqft
    $-- HOA

    What's special

    Cozy fireplacePrivate cul-de-sacNewly updated landscapingBright breakfast areaGleaming hardwood flooringTwo additional spacious bedroomsFreshly painted exterior
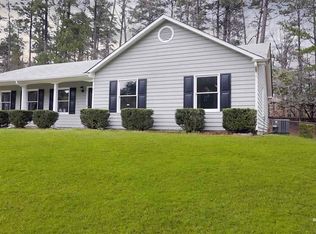
    Authentic Mid-Century Modern gem on a private cul-de-sac in Durham's coveted Hope Valley area! Perfectly positioned on a sprawling, tree-lined .73-acre lot, this architectural home seamlessly blends nature, tranquility, and city convenience. Natural light floods the dramatic 2-story family room, which features gleaming hardwood flooring and a cozy fireplace. The open-concept layout flows effortlessly into the dining room, where a sliding glass door opens to a private patio--creating an ideal floor plan for effortless entertaining or main-level living to age in place. The kitchen is equipped with modern conveniences, including granite countertops, rich espresso cabinetry, stainless steel appliances, and a bright breakfast area. For ultimate privacy, the Primary Suite is located on the main level at the rear of the home, alongside a convenient main-floor guest powder room. Upstairs, a versatile second-story loft overlooks the living area, flanked by two additional spacious bedrooms and a full shared bathroom. Complete with a 1-car garage, a freshly painted exterior, and newly updated landscaping. This hot Triangle location offers unparalleled proximity to Duke University, downtown Durham, and Southpoint. True turn-key modern living! Third Fork Creek Trail runs behind the home, and connects to the American Tobacco Trail.
    50 days
    |
    802
    |
    48
    |

    Likely to sell faster than

    Zillow last checked:

    Listing updated:

    Listed by:

    Chelci Sutton 919-592-4305,

    Berkshire Hathaway HomeService

    Source: Doorify MLS,MLS#: 10169256MLS Logo

      Facts & features

      Interior

      Bedrooms & bathrooms
      • Bedrooms: 3
      • Bathrooms: 3
      • Full bathrooms: 2
      • 1/2 bathrooms: 1
      Heating
      • Natural Gas
      Cooling
      • Central Air
      Appliances
      • Included: Dishwasher, Disposal, Dryer, Gas Range, Range Hood, Refrigerator, Washer
      • Laundry: In Garage
      Features
      • Bathtub/Shower Combination, Chandelier, Dual Closets, Entrance Foyer, Open Floorplan, Pantry, Master Downstairs, Separate Shower, Walk-In Shower
      • Flooring: Carpet, Laminate, Tile, Wood
      • Windows: Blinds
      • Number of fireplaces: 1
      • Fireplace features: Wood Burning
      Interior area
      • Total structure area: 1,918
      • Total interior livable area: 1,918 sqft
      • Finished area above ground: 1,918
      • Finished area below ground: 0
      Video & virtual tour

      Property

      Parking
      • Total spaces: 1
      • Parking features: Driveway, Garage, Garage Door Opener, Garage Faces Front, On Street, Oversized, Parking Pad
      • Attached garage spaces: 1
      Accessibility
      • Accessibility features: Accessible Bedroom, Accessible Central Living Area, Accessible Entrance, Accessible Full Bath, Accessible Kitchen, Accessible Washer/Dryer, Aging In Place, Central Living Area, Level Flooring
      Features
      • Levels: One and One Half
      • Stories: 1
      • Patio & porch: Covered, Patio, Porch
      • Has view: Yes
      Lot
      • Size: 0.73 Acres
      • Features: Back Yard, Cleared, Cul-De-Sac, Front Yard, Hardwood Trees, Level, Partially Cleared
      Details
      • Parcel number: 134692
      • Zoning: R-10
      • Special conditions: Standard

      Construction

      Type & style
      • Home type: SingleFamily
      • Architectural style: Contemporary, Modern, Traditional, Transitional
      • Property subtype: Single Family Residence, Residential
      Materials
      • Cedar
      • Foundation: Slab
      • Roof: Asphalt
      Condition
      • New construction: No
      • Year built: 1986

      Utilities & green energy

      • Sewer: Public Sewer
      • Water: Public

      Community & HOA

      Community
      • Subdivision: Forest Edge
      HOA
      • Has HOA: No
      • Amenities included: None
      Location
      • Region: Durham

      Financial & listing details

      • Price per square foot: $234/sqft
      • Tax assessed value: $526,148
      • Annual tax amount: $5,215
      • Date on market: 5/22/2026
      • Road surface type: Asphalt, Paved

        Estimated market value

        $444,200

        $422,000 - $466,000

        $2,554/mo

        Price history

        DateEventPrice
        6/30/2026Pending sale$448,000$234/sqft
        Source: Doorify MLS #10169256 Report a problem
        6/28/2026Price change$448,000-5.7%$234/sqft
        Source: Doorify MLS #10169256 Report a problem
        6/15/2026Price change$475,000-5%$248/sqft
        Source: Doorify MLS #10169256 Report a problem
        5/22/2026Listed for sale$499,900+56.2%$261/sqft
        Source: Doorify MLS #10169256 Report a problem
        3/13/2025Listing removed$1,950$1/sqft
        Source: Zillow Rentals Report a problem
        3/12/2025Listed for rent$1,950$1/sqft
        Source: Zillow Rentals Report a problem
        10/19/2024Listing removed$1,950$1/sqft
        Source: Zillow Rentals Report a problem
        9/23/2024Listed for rent$1,950$1/sqft
        Source: Zillow Rentals Report a problem
        9/16/2024Listing removed$1,950$1/sqft
        Source: Zillow Rentals Report a problem
        9/6/2024Price change$1,950-2.3%$1/sqft
        Source: Zillow Rentals Report a problem
        8/22/2024Price change$1,995-4.8%$1/sqft
        Source: Zillow Rentals Report a problem
        7/25/2024Listed for rent$2,095$1/sqft
        Source: Zillow Rentals Report a problem
        2/16/2021Sold$320,000+1.6%$167/sqft
        Source: LPRMLS #649501 Report a problem
        1/14/2021Pending sale$315,000$164/sqft
        Source: Local MLS #2361056 Report a problem
        1/14/2021Listed for sale$315,000$164/sqft
        Source: Local MLS #2361056 Report a problem
        1/14/2021Pending sale$315,000$164/sqft
        Source: Doorify MLS #2361056 Report a problem
        1/11/2021Listed for sale$315,000$164/sqft
        Source: Doorify MLS #2361056 Report a problem

        Public tax history

        YearProperty taxesTax assessment
        2025$5,216 +51.7%$526,148 +113.4%
        2024$3,439 +6.5%$246,560
        2023$3,230 +2.3%$246,560
        2022$3,156 +0.5%$246,560
        2021$3,141 +25.3%$246,560
        2020$2,507 $246,560
        2019$2,507 $246,560 +21.8%
        2018$2,507 +18.3%$202,399
        2017$2,119 +3.5%$202,399
        2016$2,048 $202,399 +7.7%
        2015$2,048 -21.3%$187,910
        2014$2,601 $187,910
        2013-- $187,910
        2012-- $187,910
        2011$2,449 +0.4%$187,910
        2010$2,439 +4%$187,910
        2009$2,345 $187,910
        2008$2,345 +14%$187,910 +29%
        2007$2,057 +1.4%$145,678
        2006$2,028 $145,678
        2005$2,028 +1.4%$145,678
        2004$2,000 $145,678
        2003-- $145,678
        2002$1,840 +9.9%$145,678 +40.9%
        2000$1,675 $103,400
        Find assessor info on the county website

        Monthly payment

        Est. payment

        Payment breakdown

        Explore the cost of this home by adjusting the details. Changes won't be saved.
        All calculations are estimates and provided by Zillow, Inc. for informational purposes only. Actual amounts may vary.
        HOA fees may include property taxes on listings classified as Co-Ops. Contact the listing agent and/or owner for fee details.
        Mortgage interest rates are dependent on a number of factors, including credit score, down payment, and repayment length. Interest rate data provided by Zillow Group Marketplace, Inc. as of 1/1/1970 from various mortgage lenders with which we have lead or other similar arrangements; the Estimated Payment is an average of those rates.
        See how much you could borrow to make a competitive offer.

        Climate risks

        Neighborhood: Hope Valley Forest

        Getting around

        4 / 100
        Car-Dependent
        26 / 100
        Some Transit
        64 / 100
        Bikeable

        Nearby schools

        GreatSchools rating
        Schools provided by the listing agent
        • Elementary: Durham - Murray Massenburg Elementary
        • Middle: Durham - Rogers Herr Middle
        • High: Durham - Hillside High

        Source: Doorify MLS. This data may not be complete. We recommend contacting the local school district to confirm school assignments for this home.

        A local agent can set up tours, give advice and negotiate with sellers.

        Browse local experts

        Similar homes