Discover the epitome of upscale suburban living in Cartersville's sought-after Autumn Wood neighborhood at 11 Autumn Wood, GA 30120-a sprawling 6-bedroom, 5-bath haven designed for families who crave both indulgence and ease. Perched in a resort-like enclave, this home grants instant access to a resort pool, pristine tennis and pickleball courts, and a state-of-the-art clubhouse, fostering endless opportunities for relaxation and recreation. Mere minutes from bustling shopping hubs and the swift I-75 corridor, it's the ultimate fusion of tranquility and connectivity. Enter through the front door to a canvas of contemporary elegance: newly refreshed walls in soft, inviting hues, a fluid open-concept layout that unites spaces effortlessly, and a sophisticated blend of lustrous hardwood floors paired with sumptuous carpet for warmth underfoot. The main floor sets an impressive tone with a generous formal living area and an airy dining space, both primed for sophisticated soirees. A self-contained bedroom and full bath offer ideal seclusion for visitors, while the dramatic two-story great room steals the show, complete with a striking fireplace that draws the eye upward. Flowing from it is the gourmet kitchen-a true culinary command center outfitted with gleaming stainless-steel appliances, expansive granite surfaces, a cheerful breakfast nook, and yet another crackling fireplace to infuse meals with cozy charm. Retreat upstairs to the palatial primary retreat, a sanctuary of serenity boasting twin vanities, expansive walk-in closets, a spa-like shower enclosure, and a freestanding tub for unwinding in style. An open loft beckons as a multifunctional retreat-think cozy library, productive workspace, or kids' creative corner-flanked by three more spacious bedrooms, one graced with its exclusive full bath for ultimate privacy. Descend to the impeccably finished terrace level, a versatile wonderland featuring a dedicated bedroom and bath, a compact kitchenette for casual bites, and three cavernous bonus areas perfect for cinematic screenings, fitness pursuits, or guest quarters. This lower expanse transforms gatherings into unforgettable affairs, all while maximizing your home's potential. Framed by a secluded, fully fenced backyard oasis, this property invites outdoor leisure amid verdant surroundings. Brimming with high-end enhancements and generous square footage exceeding 5,000 feet, it's a masterclass in refined versatility. Seize this Autumn Wood treasure before it's gone-arrange your exclusive viewing now and envision the extraordinary life awaiting you!
Closed
$750,000
11 Autumn Wood Dr SE, Cartersville, GA 30120
6beds
6,400sqft
Single Family Residence
Built in 2015
0.35 Acres Lot
$750,800 Zestimate®
$117/sqft
$5,495 Estimated rent
Home value
$750,800
$691,000 - $811,000
$5,495/mo
Zestimate® history
Owner options
List your home for rent
$5,495/mo
Rent Zestimate®
Find your next renter with Zillow Rental Manager. Plus, with online applications, you can quickly screen prospective tenants – for free.
$5,495/mo
Rent Zestimate®
Refinance and save
$5,111/mo
Est. payment
Refinancing to a lower rate could help reduce your monthly payments and save thousands over the life of the loan.
$5,111/mo
Est. payment
Explore your selling options
Work with a Zillow partner agent
Leverage their expertise and Zillow's premium Showcase listings to get your home seen by more buyers.
Get startedList with your own agent
Get your home in front of millions of buyers by listing it on Zillow.
Learn how to do itSell it yourself
Take full control of how buyers see your home on Zillow by listing For Sale by Owner (FSBO).
List your homeWhat's special
Crackling fireplaceStriking fireplaceFluid open-concept layoutAiry dining spaceLustrous hardwood floorsCheerful breakfast nookGleaming stainless-steel appliances
Zillow last checked:
Listing updated:
Listed by:
Steve D Matthews 404-465-3995,
Matthews Real Estate Group
Bought with:
Hammon Lightning, 388383
Maximum One Community Realtors
Source: GAMLS,MLS#: 10649043
Facts & features
Interior
Bedrooms & bathrooms
- Bedrooms: 6
- Bathrooms: 5
- Full bathrooms: 5
- Main level bathrooms: 1
- Main level bedrooms: 1
Rooms
- Room types: Bonus Room, Den, Exercise Room, Family Room, Foyer, Game Room, Great Room, Keeping Room, Laundry, Library, Loft, Media Room, Office
Dining room
- Features: Separate Room
Kitchen
- Features: Breakfast Area, Breakfast Bar, Breakfast Room, Pantry, Solid Surface Counters, Walk-in Pantry
Heating
- Central, Natural Gas, Zoned
Cooling
- Ceiling Fan(s), Central Air, Zoned
Appliances
- Included: Convection Oven, Cooktop, Dishwasher, Disposal, Double Oven, Gas Water Heater, Microwave, Oven, Refrigerator, Stainless Steel Appliance(s)
- Laundry: Upper Level
Features
- Double Vanity, High Ceilings, Separate Shower, Soaking Tub, Tile Bath, Tray Ceiling(s), Entrance Foyer, Vaulted Ceiling(s), Walk-In Closet(s)
- Flooring: Carpet, Hardwood, Tile, Vinyl
- Windows: Double Pane Windows, Window Treatments
- Basement: Bath Finished,Concrete,Daylight,Exterior Entry,Finished,Full,Interior Entry
- Number of fireplaces: 1
- Fireplace features: Factory Built, Family Room, Gas Starter, Living Room
- Common walls with other units/homes: No Common Walls
Interior area
- Total structure area: 6,400
- Total interior livable area: 6,400 sqft
- Finished area above ground: 4,375
- Finished area below ground: 2,025
Property
Parking
- Total spaces: 2
- Parking features: Attached, Garage, Garage Door Opener, Kitchen Level, Off Street, Side/Rear Entrance
- Has attached garage: Yes
Accessibility
- Accessibility features: Other
Features
- Levels: Two
- Stories: 2
- Patio & porch: Deck, Patio, Porch
- Fencing: Back Yard,Fenced,Privacy
- Has view: Yes
- View description: Seasonal View
Lot
- Size: 0.35 Acres
- Features: Level
- Residential vegetation: Partially Wooded
Details
- Additional structures: Shed(s)
- Parcel number: C1260001248
Construction
Type & style
- Home type: SingleFamily
- Architectural style: Brick 4 Side,Craftsman,Traditional
- Property subtype: Single Family Residence
Materials
- Brick, Concrete
- Foundation: Slab
- Roof: Composition
Condition
- Resale
- New construction: No
- Year built: 2015
Utilities & green energy
- Sewer: Public Sewer
- Water: Public
- Utilities for property: Cable Available, Electricity Available, High Speed Internet, Natural Gas Available, Sewer Connected, Underground Utilities, Water Available
Green energy
- Green verification: ENERGY STAR Certified Homes
- Energy efficient items: Appliances, Doors, Insulation
- Water conservation: Low-Flow Fixtures
Community & HOA
Community
- Features: Clubhouse, Pool, Sidewalks, Street Lights, Tennis Court(s), Walk To Schools
- Security: Security System, Smoke Detector(s)
- Subdivision: Carter Grove
HOA
- Has HOA: Yes
- Services included: Management Fee, Swimming, Tennis
- HOA fee: $600 annually
Location
- Region: Cartersville
Financial & listing details
- Price per square foot: $117/sqft
- Annual tax amount: $7,247
- Date on market: 11/23/2025
- Cumulative days on market: 69 days
- Listing agreement: Exclusive Right To Sell
- Electric utility on property: Yes
Price history
| Date | Event | Price |
|---|---|---|
| 2/27/2026 | Sold | $750,000$117/sqft |
Source:  GAMLS #10649043 Report a problem GAMLS #10649043 Report a problem | ||
| 2/3/2026 | Pending sale | $750,000$117/sqft |
Source:  FMLS GA #7685187 Report a problem FMLS GA #7685187 Report a problem | ||
| 1/31/2026 | Listing removed | $3,500$1/sqft |
Source: FMLS GA #7700528 Report a problem | ||
| 1/15/2026 | Price change | $750,000-3.2%$117/sqft |
Source: GAMLS #10649043 Report a problem | ||
| 1/8/2026 | Listed for rent | $3,500$1/sqft |
Source: FMLS GA #7700528 Report a problem | ||
| 12/15/2025 | Price change | $774,9990%$121/sqft |
Source: GAMLS #10649043 Report a problem | ||
| 11/24/2025 | Listed for sale | $775,000$121/sqft |
Source: FMLS GA #7685187 Report a problem | ||
Public tax history
Tax history is unavailable.
Neighborhood: 30120
Nearby homes
- $750,0006 bd5 ba6k sqft11 Autumn Wood Dr, Cartersville, GA 30120Sold
- $655,9005 bd4 ba4.2k sqft13 Autumn Wood Dr, Cartersville, GA 30120Off Market
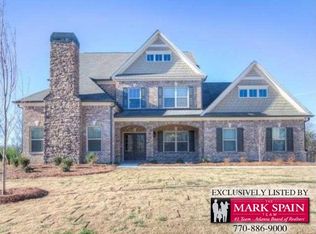
- $546,4005 bd4 ba4.2k sqft13 Autumn Wood Dr SE #1247, Cartersville, GA 30120Off Market
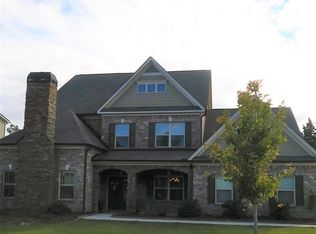
- $585,9005 bd4 ba3.8k sqft13 Autumn Wood Dr SE, Cartersville, GA 30120Off Market
- $621,1006 bd5 ba5.4k sqft9 Autumn Wood Dr, Cartersville, GA 30120Off Market
- $675,800-- bd-- ba-- sqft15 Autumn Wood Dr, Cartersville, GA 30120Off Market
- $582,2004 bd4 ba3.2k sqft7 Autumn Wood Dr, Cartersville, GA 30120Off Market
- $568,2005 bd4 ba3.1k sqft10 Autumn Wood Dr, Cartersville, GA 30120Off Market
Nearby schools
GreatSchools rating
- 7/10Cartersville Primary SchoolGrades: PK-3Distance: 0.4 mi
- 7/10Cartersville Middle SchoolGrades: 6-8Distance: 2.2 mi
- 6/10Cartersville High SchoolGrades: 9-12Distance: 4.9 mi
Schools provided by the listing agent
- Elementary: Cartersville
- Middle: Cartersville
- High: Cartersville
Source: GAMLS. This data may not be complete. We recommend contacting the local school district to confirm school assignments for this home.
Get a cash offer in 3 minutes
Find out how much your home could sell for in as little as 3 minutes with a no-obligation cash offer.
Estimated market value
$750,800
Get a cash offer in 3 minutes
Find out how much your home could sell for in as little as 3 minutes with a no-obligation cash offer.
Estimated market value
$750,800
- Georgia
- Bartow County
- Cartersville
- 30120
- 11 Autumn Wood Dr SE
Nearby cities
Nearby zip codes
Other Cartersville Topics
