Skip main navigation
Closed
  • Listed by: Zaharias Real Estate • Katie Fedi
    Bought with: Broad Sound Real Estate, LLC
    $565,000

    11 Ayrshire Avenue, Atkinson, NH 03811

    2beds
    1,480sqft
    Condominium
    Built in 2017
    -- sqft lot
    $588,000 Zestimate®
    $382/sqft
    $3,789 Estimated rent

    Home value

    $588,000

    $541,000 - $635,000

    $3,789/mo

    Zestimate® history
    Loading
    Loading...

    Owner options

    List your home for rent

    $3,789/mo

    Rent Zestimate®

    Find your next renter with Zillow Rental Manager. Plus, with online applications, you can quickly screen prospective tenants – for free.

    Learn more

    $3,789/mo

    Rent Zestimate®

    Refinance and save

    $3,723/mo

    Est. payment

    Refinancing to a lower rate could help reduce your monthly payments and save thousands over the life of the loan.

    See today's rates

    $3,723/mo

    Est. payment

    Explore your selling options

    Work with a Zillow partner agent

    Leverage their expertise and Zillow's premium Showcase listings to get your home seen by more buyers.

    Get started

    List with your own agent

    Get your home in front of millions of buyers by listing it on Zillow.

    Learn how to do it

    Sell it yourself

    Take full control of how buyers see your home on Zillow by listing For Sale by Owner (FSBO).

    List your home

    What's special

    Spacious walk-out basementCurrently operational showerOpen floor planHardwood floorsStainless steel appliancesCarpeting in both bedroomsAttached bath
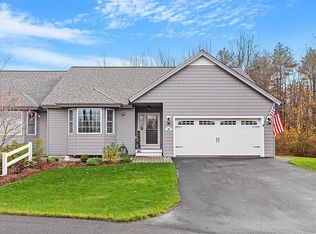
    Beautiful duplex style, single-level ranch in private Sawmill Ridge development, situated on 58.07 acres of open land with walking trails throughout. No age restrictions. Open floor plan, with kitchen cut-out cabinetry and extended granite breakfast nook. High cathedral ceilings with skylights makes for lots of natural light. Stainless steel appliances, granite countertops and hardwood floors throughout, with carpeting in both bedrooms. The primary suite includes dual closets, an attached bath and a slider to the deck. Walk-out access to the deck via two sliders in the living room. The spacious walk-out basement is ready to be finished, with poured concrete, insulation, roughed in toilet and bathtub as well as a currently operational shower. Large slider, big windows and an additional walk-out make for a great opportunity to finish off for additional living space or in-law suite. The HOA fee covers landscaping, plowing, trash removal, septic and propane maintenance and Master Insurance. Easy to show. Seller reserves the right to accept an offer at any time.

    Zillow last checked:

    Listing updated:

    Listed by:

    Katie Fedi,

    Zaharias Real Estate katiefedi@zahariasrealestate.com

    Bought with:

    Nicholas Daher

    Broad Sound Real Estate, LLC

    Source: PrimeMLS,MLS#: 5020889MLS Logo

    Facts & features

    Interior

    Bedrooms & bathrooms
    • Bedrooms: 2
    • Bathrooms: 3
    • Full bathrooms: 2
    • 1/4 bathrooms: 1
    Heating
    • Propane, Forced Air
    Cooling
    • Central Air
    Appliances
    • Included: Dishwasher, Microwave, Gas Range, Refrigerator, Washer, Gas Water Heater, Gas Dryer
    • Laundry: 1st Floor Laundry
    Features
    • Central Vacuum, Cathedral Ceiling(s), Primary BR w/ BA, Natural Light, Soaking Tub
    • Flooring: Carpet, Ceramic Tile, Hardwood
    • Windows: Blinds, Skylight(s)
    • Basement: Concrete Floor,Daylight,Insulated,Partially Finished,Roughed In,Interior Stairs,Walkout,Exterior Entry,Walk-Out Access
    Interior area
    • Total structure area: 2,960
    • Total interior livable area: 1,480 sqft
    • Finished area above ground: 1,480
    • Finished area below ground: 0

    Property

    Parking
    • Total spaces: 2
    • Parking features: Paved
    • Garage spaces: 2
    Accessibility
    • Accessibility features: 1st Floor Bedroom, 1st Floor Full Bathroom, Bathroom w/Tub, Paved Parking, 1st Floor Laundry
    Features
    • Levels: One
    • Stories: 1
    • Exterior features: Trash, Deck
    Lot
    • Features: Condo Development, Walking Trails
    Details
    • Parcel number: ATKIM00017B000053L00020B
    • Zoning description: Residential

    Construction

    Type & style
    • Home type: Condo
    • Architectural style: Ranch
    • Property subtype: Condominium
    Materials
    • Vinyl Siding
    • Foundation: Concrete
    • Roof: Asphalt Shingle
    Condition
    • New construction: No
    • Year built: 2017

    Utilities & green energy

    • Electric: 200+ Amp Service, Circuit Breakers
    • Sewer: Community, Leach Field, Private Sewer, Shared, Septic Tank
    • Utilities for property: Cable Available, Propane

    Community & HOA

    Community
    • Security: Smoke Detector(s)
    HOA
    • Amenities included: Master Insurance, Landscaping, Common Acreage, RV/Boat Storage, Snow Removal, Trash Removal
    • Services included: Maintenance Grounds, Plowing, Recreation, Trash
    • Additional fee info: Fee: $375
    Location
    • Region: Atkinson

    Financial & listing details

    • Price per square foot: $382/sqft
    • Tax assessed value: $478,900
    • Annual tax amount: $6,944
    • Date on market: 11/1/2024
    • Road surface type: Paved

    Price history

    DateEventPrice
    12/27/2024Sold$565,000-3.3%$382/sqft
    Source: PrimeMLS #5020889 Report a problem
    11/11/2024Listed for sale$584,500$395/sqft
    Source: PrimeMLS #5020889 Report a problem
    11/5/2024Contingent$584,500$395/sqft
    Source: PrimeMLS #5020889 Report a problem
    11/1/2024Listed for sale$584,500+11.3%$395/sqft
    Source: PrimeMLS #5020889 Report a problem
    11/25/2022Sold$525,000$355/sqft
    Source: PrimeMLS #4930809 Report a problem
    11/21/2022Contingent$525,000$355/sqft
    Source: PrimeMLS #4930809 Report a problem
    9/22/2022Listed for sale$525,000+44.8%$355/sqft
    Source: PrimeMLS #4930809 Report a problem
    5/30/2017Sold$362,533$245/sqft
    Source: Public Record Report a problem

    Public tax history

    YearProperty taxesTax assessment
    2024$6,187 -10.9%$478,900
    2023$6,944 +18.2%$478,900
    2022$5,876 -11.1%$478,900 +32.9%
    2020$6,610 +3.8%$360,400
    2019$6,368 -1.5%$360,400
    2018$6,462 -2%$360,400
    2017$6,595 +719.3%$360,400 +700.9%
    2016$805 $45,000
    2015-- --
    Find assessor info on the county website

    Neighborhood: 03811

    Nearby schools

    GreatSchools rating
    Schools provided by the listing agent
    • Elementary: Atkinson Academy
    • Middle: Timberlane Regional Middle
    • High: Timberlane Regional High Sch
    • District: Timberlane Regional

    Source: PrimeMLS. This data may not be complete. We recommend contacting the local school district to confirm school assignments for this home.

    Get a cash offer in 3 minutes
    Find out how much your home could sell for in as little as 3 minutes with a no-obligation cash offer.
    Estimated market value
    $588,000
    Get a cash offer in 3 minutes
    Find out how much your home could sell for in as little as 3 minutes with a no-obligation cash offer.
    Estimated market value
    $588,000