Welcome to this beautifully updated and well-cared-for home — a true must-see! Step inside to discover a front-to-back fireplaced living room, perfect for relaxing or entertaining. The spacious primary bedroom also spans front-to-back, while two additional generously sized bedrooms provide plenty of space for family or guests. Enjoy the charm of hardwood floors throughout the first floor (installed in 2011) and second floor (updated in 2020). The kitchen features updated cabinets (2011) and modern appliances (2020), with easy access to a deck that’s ideal for morning coffee or evening gatherings. Recent updates include Renewal by Andersen windows and front door, central air (2016), roof (8/9 yrs), new heating system (2024), and a slider (2019) leading to another oversized deck—great for summer entertaining. A front covered porch (2018), private enclosed backyard with patio, and a finished rec room in the basement.
Sold for $599,900
$599,900
11 Azalea Ln Unit 11, Marlborough, MA 01752
3beds
2,200sqft
Single Family Residence
Built in 1996
-- sqft lot
$-- Zestimate®
$273/sqft
$-- Estimated rent
Home value
Not available
Estimated sales range
Not available
Not available
Zestimate® history
Owner options
List your home for rent
Find your next renter with Zillow Rental Manager. Plus, with online applications, you can quickly screen prospective tenants – for free.
Refinance and save
$4,055/mo
Est. payment
Refinancing to a lower rate could help reduce your monthly payments and save thousands over the life of the loan.
$4,055/mo
Est. payment
Explore your selling options
Work with a Zillow partner agent
Leverage their expertise and Zillow's premium Showcase listings to get your home seen by more buyers.
Get startedList with your own agent
Get your home in front of millions of buyers by listing it on Zillow.
Learn how to do itSell it yourself
Take full control of how buyers see your home on Zillow by listing For Sale by Owner (FSBO).
List your homeWhat's special
Zillow last checked:
Listing updated:
Listed by:
Nelson Zide 508-277-7794,
ERA Key Realty Services- Fram 508-879-4474
Bought with:
Lauren Higgins
StartPoint Realty
Source: MLS PIN,MLS#: 73400164
Facts & features
Interior
Bedrooms & bathrooms
- Bedrooms: 3
- Bathrooms: 3
- Full bathrooms: 2
- 1/2 bathrooms: 1
Primary bedroom
- Features: Walk-In Closet(s), Flooring - Hardwood
- Level: Second
Bedroom 2
- Features: Flooring - Hardwood
- Level: Second
Bedroom 3
- Features: Flooring - Hardwood
- Level: Second
Primary bathroom
- Features: Yes
Bathroom 1
- Features: Bathroom - Half, Flooring - Stone/Ceramic Tile
- Level: First
Bathroom 2
- Features: Bathroom - Full, Flooring - Stone/Ceramic Tile
- Level: Second
Bathroom 3
- Features: Bathroom - Full, Flooring - Stone/Ceramic Tile
- Level: Second
Dining room
- Features: Flooring - Hardwood, Chair Rail
- Level: First
Family room
- Features: Flooring - Hardwood, Flooring - Wall to Wall Carpet
- Level: Basement
Kitchen
- Features: Flooring - Stone/Ceramic Tile
- Level: First
Living room
- Features: Flooring - Hardwood, Chair Rail
- Level: First
Heating
- Forced Air, Natural Gas
Cooling
- Central Air
Appliances
- Included: Electric Water Heater, Water Heater, Range, Dishwasher, Microwave, Refrigerator, Washer, Dryer
- Laundry: In Basement
Features
- Flooring: Wood, Tile
- Doors: Insulated Doors
- Windows: Insulated Windows
- Has basement: No
- Number of fireplaces: 1
- Fireplace features: Living Room
Interior area
- Total structure area: 2,200
- Total interior livable area: 2,200 sqft
- Finished area above ground: 1,800
- Finished area below ground: 400
Property
Parking
- Total spaces: 3
- Parking features: Paved Drive
- Garage spaces: 1
- Uncovered spaces: 2
Accessibility
- Accessibility features: No
Details
- Parcel number: M:074 B:002 L:000186,615887
- Zoning: Condo
Construction
Type & style
- Home type: SingleFamily
- Architectural style: Colonial
- Property subtype: Single Family Residence
Materials
- Frame
- Foundation: Concrete Perimeter
- Roof: Shingle
Condition
- Year built: 1996
Utilities & green energy
- Electric: Circuit Breakers, 100 Amp Service
- Sewer: Public Sewer
- Water: Public
Community & HOA
Community
- Features: Public Transportation, Shopping, Medical Facility, Highway Access, House of Worship, Public School
HOA
- Has HOA: Yes
- HOA fee: $154 quarterly
Location
- Region: Marlborough
Financial & listing details
- Price per square foot: $273/sqft
- Tax assessed value: $574,400
- Annual tax amount: $5,664
- Date on market: 10/20/2025
Price history
| Date | Event | Price |
|---|---|---|
| 11/21/2025 | Sold | $599,900$273/sqft |
Source: MLS PIN #73400164 Report a problem | ||
| 9/29/2025 | Contingent | $599,900$273/sqft |
Source: MLS PIN #73389950 Report a problem | ||
| 9/22/2025 | Price change | $599,900-6.2%$273/sqft |
Source: MLS PIN #73400164 Report a problem | ||
| 9/2/2025 | Price change | $639,8000%$291/sqft |
Source: MLS PIN #73389950 Report a problem | ||
| 8/20/2025 | Price change | $639,900-3.8%$291/sqft |
Source: MLS PIN #73389950 Report a problem | ||
| 8/6/2025 | Price change | $664,900-2.2%$302/sqft |
Source: MLS PIN #73400164 Report a problem | ||
| 6/12/2025 | Listed for sale | $679,900$309/sqft |
Source: MLS PIN #73389950 Report a problem | ||
Public tax history
Tax history is unavailable.
Neighborhood: Indian Head
Nearby homes
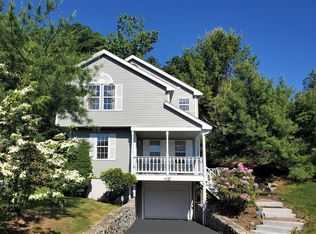
- $568,0003 bd3 ba1.5k sqft5 Azalea Ln UNIT 5, Marlborough, MA 01752Off Market
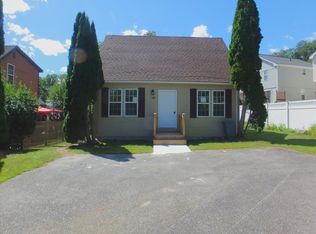
- $345,9002 bd2 ba1.3k sqft149 Dicenzo Blvd UNIT 149, Marlborough, MA 01752Sold
- $615,0003 bd4 ba2.1k sqft36 Azalea Ln UNIT 36, Marlborough, MA 01752Sold

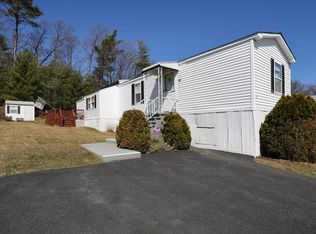
- $198,7002 bd2 ba1k sqft10 Kevork Ave, Marlborough, MA 01752Off Market
- $210,9002 bd1 ba1.3k sqft6 Kevork Ave, Marlborough, MA 01752Off Market
- $206,3002 bd2 ba1k sqft2 Kevork Ave, Marlborough, MA 01752Off Market
- $520,0003 bd3 ba1.8k sqft44 Tecumseh Trl, Marlborough, MA 01752Sold
- $---- bd-- ba-- sqft28 Kevork Ave, Marlborough, MA 01752Off Market
Nearby schools
GreatSchools rating
- 4/10Francis J. Kane ElementaryGrades: K-5Distance: 0.9 mi
- 5/101 Lt Charles W. Whitcomb SchoolGrades: 6-8Distance: 2.5 mi
- 4/10Marlborough High SchoolGrades: 9-12Distance: 2.6 mi


Get pre-qualified for a loan
At Zillow Home Loans, we can pre-qualify you in as little as 5 minutes with no impact to your credit score.An equal housing lender. NMLS #10287.
- Massachusetts
- Middlesex County
- Marlborough
- 01752
- Indian Head
- 11 Azalea Ln Unit 11
