Skip main navigation
Sold for $455,000
  • $455,000

    11 Azalea St, Fredericksburg, VA 22406

    4beds
    2,400sqft
    Single Family Residence
    Built in 2002
    4,791.6 Square Feet Lot
    $484,200 Zestimate®
    $190/sqft
    $3,125 Estimated rent

    Home value

    $484,200

    $460,000 - $508,000

    $3,125/mo

    Zestimate® history
    Loading
    Loading...

    Owner options

    List your home for rent

    $3,125/mo

    Rent Zestimate®

    Find your next renter with Zillow Rental Manager. Plus, with online applications, you can quickly screen prospective tenants – for free.

    Learn more

    $3,125/mo

    Rent Zestimate®

    Refinance and save

    $2,736/mo

    Est. payment

    Refinancing to a lower rate could help reduce your monthly payments and save thousands over the life of the loan.

    See today's rates

    $2,736/mo

    Est. payment

    Explore your selling options

    Work with a Zillow partner agent

    Leverage their expertise and Zillow's premium Showcase listings to get your home seen by more buyers.

    Get started

    List with your own agent

    Get your home in front of millions of buyers by listing it on Zillow.

    Learn how to do it

    Sell it yourself

    Take full control of how buyers see your home on Zillow by listing For Sale by Owner (FSBO).

    List your home

    What's special

    New carpet in basementFront storm doorOpen floor planHalf bathroomGood size bedroomsGarage door openerSpacious primary bedroom suite
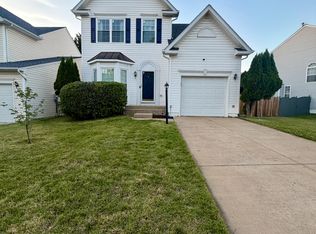
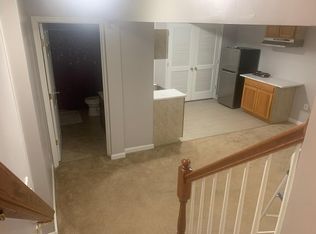
    Welcome to 11 Azalea Street in the England Run North community. The main level has gorgeous hardwood floors that have just been refinished this week. The home has been painted throughout the interior as well as the fence and deck. And take a look at these other recent improvements: NEW carpet in basement and stairways, hot water heater, kitchen and bathroom light fixtures, bathroom faucets, and garage door opener (2023), Roof and front storm door (2022), kitchen stainless steel appliances (2021), and Trane HVAC (2019). You will just love the bright and open floor plan on the main level. As you enter the home, you are greeted by the dining room which provides plenty of room for gatherings. The family room gives you the coziness with the fireplace as well as great views of the backyard. The homeowner has loved to cook meals in this chef-friendly kitchen and walkout to the deck for grilling and entertaining. There is a half bathroom on this level too. There are three good size bedrooms on the upper level including the spacious primary bedroom suite. You will love the walk in closet and the updated primary bathroom with it's separate shower and soaking tub and dual sinks. The other two bedrooms are spacious and have ample closet space. The laundry room is also conveniently located on this level as well. Step on down to the finished basement for even more room. The fourth bedroom with attached full bathroom is located down here or make it a rec room for even more entertainment area. There's a great area down here as well for a gym or hobbies. The one car garage is an added benefit of the home. The homeowner has loved the quietness of the area as well as it being a relaxing area for evening walks in the neighborhood. Though it's tucked away in the community, it's still close to local restaurants, shopping, and schools. It's also convenient to 95 and area commuter lots. Hurry, don't miss this opportunity!

    Zillow last checked:

    Listing updated:

    Listed by:

    Juli Hawkins 540-287-8301,

    Redfin Corporation

    Bought with:

    Ramona Michauskas, 0225198500

    CENTURY 21 New Millennium

    Source: Bright MLS,MLS#: VAST2027648MLS Logo

    Facts & features

    Interior

    Bedrooms & bathrooms
    • Bedrooms: 4
    • Bathrooms: 4
    • Full bathrooms: 3
    • 1/2 bathrooms: 1
    • Main level bathrooms: 1
    Basement
    • Area: 732
    Heating
    • Forced Air, Natural Gas
    Cooling
    • Central Air, Electric
    Appliances
    • Included: Dishwasher, Microwave, Dryer, Washer, Refrigerator, Cooktop, Gas Water Heater
    • Laundry: Laundry Room
    Features
    • Family Room Off Kitchen, Kitchen - Table Space, Primary Bath(s), Ceiling Fan(s)
    • Flooring: Carpet, Hardwood, Wood
    • Basement: Rear Entrance,Connecting Stairway,Finished,Heated,Improved,Walk-Out Access
    • Number of fireplaces: 1
    • Fireplace features: Gas/Propane
    Interior area
    • Total structure area: 2,400
    • Total interior livable area: 2,400 sqft
    • Finished area above ground: 1,668
    • Finished area below ground: 732

    Property

    Parking
    • Total spaces: 3
    • Parking features: Garage Door Opener, Garage Faces Front, Attached, Driveway
    • Attached garage spaces: 1
    • Uncovered spaces: 2
    Accessibility
    • Accessibility features: None
    Features
    • Levels: Three
    • Stories: 3
    • Patio & porch: Deck
    • Pool features: Community
    • Fencing: Back Yard
    Lot
    • Size: 4,791 sqft
    Details
    • Additional structures: Above Grade, Below Grade
    • Parcel number: 45N17233
    • Zoning: R2
    • Special conditions: Standard

    Construction

    Type & style
    • Home type: SingleFamily
    • Architectural style: Colonial
    • Property subtype: Single Family Residence
    Materials
    • Vinyl Siding
    • Foundation: Other
    Condition
    • Very Good
    • New construction: No
    • Year built: 2002

    Utilities & green energy

    • Sewer: Public Sewer
    • Water: Public

    Community & neighborhood

    Security
    • Security features: Electric Alarm
    Location
    • Region: Fredericksburg
    • Subdivision: England Run North

    HOA & financial

    HOA
    • Has HOA: Yes
    • HOA fee: $83 monthly
    • Amenities included: Baseball Field, Bike Trail, Common Grounds, Community Center, Library, Pool, Tot Lots/Playground
    • Services included: Common Area Maintenance, Snow Removal, Trash
    • Association name: ENGLAND RUN NORTH

    Other

    Other facts
    • Listing agreement: Exclusive Right To Sell
    • Ownership: Fee Simple

    Price history

    DateEventPrice
    4/26/2024Sold$455,000$190/sqft
    Source: Bright MLS #VAST2027648 Report a problem
    3/26/2024Pending sale$455,000$190/sqft
    Source: Bright MLS #VAST2027648 Report a problem
    3/22/2024Listed for sale$455,000+68.5%$190/sqft
    Source: Bright MLS #VAST2027648 Report a problem
    7/2/2013Sold$270,000$113/sqft
    Source: Public Record Report a problem
    5/3/2013Pending sale$270,000$113/sqft
    Source: Coldwell Banker Elite #ST8068572 Report a problem
    5/2/2013Listed for sale$270,000+22.7%$113/sqft
    Source: Coldwell Banker Elite #ST8068572 Report a problem
    12/30/2009Sold$220,000+10%$92/sqft
    Source: Public Record Report a problem
    7/5/2009Listing removed$199,990$83/sqft
    Source: Get Sold Realty Inc. #ST7048413 Report a problem
    5/29/2009Listed for sale$199,990$83/sqft
    Source: Get Sold Realty Inc. #ST7048413 Report a problem

    Public tax history

    YearProperty taxesTax assessment
    2025$3,517 +3.4%$380,800
    2024$3,403 +13.8%$380,800 +14.3%
    2023$2,990 +5.6%$333,200
    2022$2,832 +6.8%$333,200 +21.9%
    2021$2,652 $273,400
    2020$2,652 +9.1%$273,400 +13.6%
    2019$2,430 +2%$240,600
    2018$2,382 +4.4%$240,600 +4.4%
    2017$2,281 $230,400
    2016$2,281 $230,400 -3.7%
    2015-- $239,200
    2014-- $239,200 +20.1%
    2013-- $199,100
    2012-- $199,100 +5.2%
    2011-- $189,200
    2010-- $189,200 -26.3%
    2009-- $256,800
    2008-- $256,800 -12.6%
    2006-- $293,800
    2005-- $293,800 +46%
    2004-- $201,300 +20.4%
    2003-- $167,200 +394.7%
    2002-- $33,800

    Find assessor info on the county website

    Neighborhood: 22406

    Nearby schools

    GreatSchools rating
    Schools provided by the listing agent
    • Elementary: Hartwood
    • Middle: Gayle
    • High: Colonial Forge
    • District: Stafford County Public Schools

    Source: Bright MLS. This data may not be complete. We recommend contacting the local school district to confirm school assignments for this home.

    Get a cash offer in 3 minutes
    Find out how much your home could sell for in as little as 3 minutes with a no-obligation cash offer.
    Estimated market value
    $484,200
    Get a cash offer in 3 minutes
    Find out how much your home could sell for in as little as 3 minutes with a no-obligation cash offer.
    Estimated market value
    $484,200