Skip main navigation
Off market
  • Tax assessed value
    $959,400

    11 Babbitt Way, Allentown, NJ 08501

    4beds
    3,364sqft
    SingleFamily
    Built in 1996
    3.74 Acres Lot
    $-- Zestimate®
    $285/sqft
    $5,312 Estimated rent

    Home value

    Not available

    Estimated sales range

    Not available

    $5,312/mo

    Zestimate® history
    Loading
    Loading...

    Owner options

    List your home for rent

    $5,312/mo

    Rent Zestimate®

    Find your next renter with Zillow Rental Manager. Plus, with online applications, you can quickly screen prospective tenants – for free.

    Learn more

    $5,312/mo

    Rent Zestimate®

    Refinance and save

    $6,417/mo

    Est. payment

    Refinancing to a lower rate could help reduce your monthly payments and save thousands over the life of the loan.

    See today's rates

    $6,417/mo

    Est. payment

    Explore your selling options

    Work with a Zillow partner agent

    Leverage their expertise and Zillow's premium Showcase listings to get your home seen by more buyers.

    Get started

    List with your own agent

    Get your home in front of millions of buyers by listing it on Zillow.

    Learn how to do it

    Sell it yourself

    Take full control of how buyers see your home on Zillow by listing For Sale by Owner (FSBO).

    List your home

    What's special

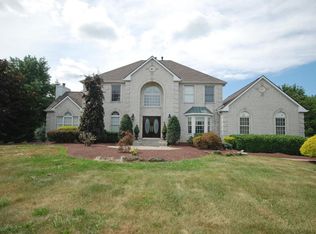
    Sophisticated and tranquil, with amenities for all the members of your family. 3300+ sf on almost 4 acres!!!Magnificent 2 story entry way with circular staircase, wrought iron detail on hardwood. Open concept 1st floor that includes architectural detailing,recessed lighting, vaulted ceilings, french doors, hardwood floors, crown & shadowbox molding. Right of foyer is your formal dining room. To the left a billiard room that can also be a den or study through French doors you can step down into the family room with cathedral ceiling, skylights, lots of windows/natural light PLUS a newer contemporary gas fireplace. Through another set of French doors is your renovated gourmet kitchen and breakfast room boasting distressed 42'' custom cabinetry with hidden storage, center island,desk area, granite, stainless appliances(Sub Zero fridge).3.74 acres of lush year round color and greenery, sprinkler system,water features,ig heated pool AND an outdoor entertaining area w/kitchen, covered structural barroom and plenty of patio space.This property backs to preserved farmland!

    This property is off market, which means it's not currently listed for sale or rent on Zillow. This may be different from what's available on other websites or public sources.

    Facts & features

    Interior

    Bedrooms & bathrooms
    • Bedrooms: 4
    • Bathrooms: 4
    • Full bathrooms: 3
    • 1/2 bathrooms: 1
    Heating
    • Forced air, Gas
    Cooling
    • Central
    Appliances
    • Included: Dishwasher, Dryer, Microwave, Range / Oven, Refrigerator, Washer
    Features
    • Ceiling Fan(s), Kitchen Island, Pantry, Recessed Lighting, Eat-in Kitchen, Soaking Tub, Crown Molding, Open Floorplan, Wood Floors, Attic, Formal/Separate Dining Room, Upgraded Countertops, Kitchen - Table Space, Kitchen - Gourmet, Family Room Off Kitchen, Chair Railings, Curved Staircase, Water Treat System, Stall Shower, Tub Shower, Primary Bath(s)
    • Flooring: Hardwood
    • Has fireplace: Yes
    Interior area
    • Total interior livable area: 3,364 sqft
    • Finished area below ground: 0

    Property

    Parking
    • Total spaces: 3
    • Parking features: Garage - Attached
    Features
    • Exterior features: Vinyl
    • Pool features: Private
    Lot
    • Size: 3.74 Acres
    Details
    • Parcel number: 510001300000200001
    • Special conditions: Standard

    Construction

    Type & style
    • Home type: SingleFamily
    • Architectural style: Colonial
    Condition
    • Year built: 1996

    Community & neighborhood

    Location
    • Region: Allentown
    • Municipality: UPPER FREEHOLD TWP

    Other

    Other facts
    • Heating: Forced Air
    • Appliances: Dishwasher, Refrigerator, Built-in Microwave, Water Heater, Dryer, Washer, Self Cleaning Oven, Built-In Range
    • FireplaceYN: true
    • InteriorFeatures: Ceiling Fan(s), Kitchen Island, Pantry, Recessed Lighting, Eat-in Kitchen, Soaking Tub, Crown Molding, Open Floorplan, Wood Floors, Attic, Formal/Separate Dining Room, Upgraded Countertops, Kitchen - Table Space, Kitchen - Gourmet, Family Room Off Kitchen, Chair Railings, Curved Staircase, Water Treat System, Stall Shower, Tub Shower, Primary Bath(s)
    • GarageYN: true
    • AttachedGarageYN: true
    • HeatingYN: true
    • CoolingYN: true
    • StructureType: Detached
    • ConstructionMaterials: Vinyl Siding
    • StoriesTotal: 2
    • ArchitecturalStyle: Colonial
    • SpecialListingConditions: Standard
    • ParkingFeatures: Driveway, Attached Garage, Garage Door Opener, Oversized, Garage Faces Side, Inside Entrance
    • CoveredSpaces: 3
    • Cooling: Central Air
    • BelowGradeFinishedArea: 0
    • PoolFeatures: Private
    • MlsStatus: Pending
    • Municipality: UPPER FREEHOLD TWP
    • TaxAnnualAmount: 16017.0

    Price history

    DateEventPrice
    1/8/2021Sold$825,000-5.1%$245/sqft
    Source: MoreMLS #22032143 Report a problem
    11/26/2020Pending sale$869,000$258/sqft
    Source: Keller Williams Premier #NJMM110624 Report a problem
    11/10/2020Listed for sale$869,000$258/sqft
    Source: Keller Williams Premier #NJMM110624 Report a problem
    10/9/2020Pending sale$869,000$258/sqft
    Source: Keller Williams Premier #NJMM110624 Report a problem
    10/1/2020Price change$869,000-4%$258/sqft
    Source: Keller Williams Premier #NJMM110624 Report a problem
    9/9/2020Listed for sale$905,000+13.3%$269/sqft
    Source: Keller Williams Premier #NJMM110624 Report a problem
    4/12/2016Listing removed$799,000-0.1%$238/sqft
    Source: Gloria Nilson & Co. Real Estate #21607607 Report a problem
    7/30/2015Listing removed$799,999$238/sqft
    Source: Gloria Nilson and Co. Real Estate #21529507 Report a problem
    7/29/2015Listed for sale$799,999+166.8%$238/sqft
    Source: Gloria Nilson and Co. Real Estate #21529507 Report a problem
    6/12/1996Sold$299,900$89/sqft
    Source: Public Record Report a problem

    Public tax history

    YearProperty taxesTax assessment
    2025$20,685 +3.2%$959,400 +3.2%
    2024$20,051 +0.9%$930,000 +3.9%
    2023$19,880 +8.5%$895,100 +11%
    2022$18,316 +11.4%$806,500 +19%
    2021$16,439 -5.4%$677,900 +2.2%
    2020$17,376 -0.3%$663,500 -8.5%
    2019$17,420 $724,900 +1.2%
    2018$17,420 +3.8%$716,000 +0.1%
    2017$16,780 +2.6%$715,000 +1.1%
    2016$16,347 +15.4%$707,400 +1.6%
    2015$14,163 +3.6%$696,500 +14.5%
    2014$13,670 +1.9%$608,100
    2013$13,415 +2.1%$608,100
    2012$13,141 -1%$608,100
    2011$13,274 +8%$608,100 -12.5%
    2010$12,288 +6.6%$694,600
    2009$11,523 $694,600
    2008-- $694,600
    2007-- $694,600
    2006-- $694,600 +137.1%
    2005-- $292,900 +7.3%
    2003-- $272,900
    2002-- $272,900
    2001-- $272,900

    Find assessor info on the county website

    Neighborhood: 08501

    Nearby schools

    GreatSchools rating
    Schools provided by the listing agent
    • Elementary: NEWELL
    • Middle: STONE BRIDGE
    • High: ALLENTOWN H.S.
    • District: UPPER FREEHOLD REGIONAL SCHOOLS

    Source: The MLS. This data may not be complete. We recommend contacting the local school district to confirm school assignments for this home.

    Get pre-qualified for a loan
    At Zillow Home Loans, we can pre-qualify you in as little as 5 minutes with no impact to your credit score.

    An equal housing lender. NMLS #10287.
