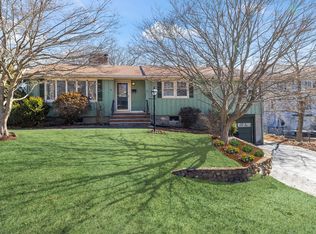
Nestled at 11 Bacon Dr, Saugus, MA, this single-family residence in Essex County presents an attractive property in great condition. The heart of this home is undoubtedly the kitchen, where culinary dreams come to life amidst a symphony of sophisticated features; imagine preparing meals on the stone countertops, the backsplash reflecting light as the wall chimney range hood efficiently clears the air, while the crown molding adds a touch of elegance, and the kitchen bar offers a casual space for conversations. The living room stands as a testament to cozy sophistication, with its beamed ceiling adding architectural interest, and the crown molding providing a refined touch, while the fireplace creates a warm and inviting atmosphere, complemented by built-in shelves that offer both storage and display space. The bathrooms offer a spa-like experience, with walk-in showers providing a luxurious retreat, and the double vanity offering a functional and stylish space for morning routines.
Sold for $980,000
$980,000
11 Bacon Dr, Saugus, MA 01906
5beds
2,374sqft
Single Family Residence
Built in 1959
0.37 Acres Lot
$989,700 Zestimate®
$413/sqft
$3,660 Estimated rent
Home value
$989,700
$911,000 - $1.07M
$3,660/mo
Zestimate® history
Owner options
List your home for rent
$3,660/mo
Rent Zestimate®
Find your next renter with Zillow Rental Manager. Plus, with online applications, you can quickly screen prospective tenants – for free.
$3,660/mo
Rent Zestimate®
Refinance and save
$6,372/mo
Est. payment
Refinancing to a lower rate could help reduce your monthly payments and save thousands over the life of the loan.
$6,372/mo
Est. payment
Explore your selling options
Work with a Zillow partner agent
Leverage their expertise and Zillow's premium Showcase listings to get your home seen by more buyers.
Get startedList with your own agent
Get your home in front of millions of buyers by listing it on Zillow.
Learn how to do itSell it yourself
Take full control of how buyers see your home on Zillow by listing For Sale by Owner (FSBO).
List your homeWhat's special
Zillow last checked:
Listing updated:
Listed by:
Francisco Alonso 617-592-8310,
Dell Realty Inc. 617-629-5950
Bought with:
Juan Lopera-Martinez
eXp Realty
Source: MLS PIN,MLS#: 73500506
Facts & features
Interior
Bedrooms & bathrooms
- Bedrooms: 5
- Bathrooms: 3
- Full bathrooms: 3
Primary bedroom
- Features: Bathroom - Full, Closet, Flooring - Hardwood, Remodeled, Wainscoting
- Level: First
- Area: 187
- Dimensions: 17 x 11
Bedroom 2
- Features: Closet, Flooring - Hardwood, Window(s) - Bay/Bow/Box, Remodeled, Wainscoting
- Level: First
- Area: 132
- Dimensions: 12 x 11
Bedroom 3
- Features: Closet, Flooring - Hardwood, Window(s) - Bay/Bow/Box, Remodeled, Wainscoting
- Level: First
- Area: 112
- Dimensions: 14 x 8
Bedroom 4
- Features: Closet, Flooring - Vinyl, Recessed Lighting, Remodeled
- Level: Basement
- Area: 170
- Dimensions: 17 x 10
Bedroom 5
- Features: Closet, Flooring - Vinyl, Recessed Lighting, Remodeled
- Level: Basement
- Area: 132
- Dimensions: 12 x 11
Bathroom 1
- Features: Bathroom - Full, Bathroom - Tiled With Shower Stall, Flooring - Stone/Ceramic Tile, Double Vanity
- Level: First
- Area: 50
- Dimensions: 10 x 5
Bathroom 2
- Features: Bathroom - Full, Bathroom - Tiled With Shower Stall, Flooring - Stone/Ceramic Tile
- Level: First
- Area: 42
- Dimensions: 7 x 6
Bathroom 3
- Features: Bathroom - Full, Bathroom - Tiled With Shower Stall, Flooring - Stone/Ceramic Tile
- Level: Basement
- Area: 40
- Dimensions: 8 x 5
Dining room
- Features: Flooring - Hardwood, Recessed Lighting, Remodeled, Wainscoting
- Level: First
- Area: 144
- Dimensions: 12 x 12
Kitchen
- Features: Flooring - Hardwood, Countertops - Stone/Granite/Solid, Cabinets - Upgraded, Deck - Exterior, Recessed Lighting, Remodeled, Stainless Steel Appliances
- Level: First
- Area: 300
- Dimensions: 25 x 12
Living room
- Features: Closet, Flooring - Hardwood, Recessed Lighting, Remodeled, Wainscoting
- Level: First
- Area: 216
- Dimensions: 18 x 12
Office
- Features: Flooring - Vinyl
- Level: Basement
- Area: 64
- Dimensions: 8 x 8
Heating
- Baseboard, Oil, Electric
Cooling
- Central Air, Heat Pump
Appliances
- Included: Water Heater, Tankless Water Heater, Range, Dishwasher, Disposal, Microwave, Refrigerator, Washer, Dryer
- Laundry: Flooring - Hardwood, Main Level, First Floor
Features
- Countertops - Stone/Granite/Solid, Cabinets - Upgraded, Recessed Lighting, Kitchen, Sitting Room, Office
- Flooring: Wood, Tile, Marble, Flooring - Vinyl
- Doors: Insulated Doors
- Windows: Insulated Windows
- Basement: Full,Finished,Interior Entry,Garage Access
- Number of fireplaces: 1
- Fireplace features: Living Room
Interior area
- Total structure area: 2,374
- Total interior livable area: 2,374 sqft
- Finished area above ground: 2,374
Property
Parking
- Total spaces: 9
- Parking features: Attached, Paved Drive, Off Street
- Attached garage spaces: 1
- Uncovered spaces: 8
Features
- Patio & porch: Deck - Roof, Deck - Composite
- Exterior features: Deck - Roof, Deck - Composite, Pool - Inground, Storage, Fenced Yard, Stone Wall
- Has private pool: Yes
- Pool features: In Ground
- Fencing: Fenced
Lot
- Size: 0.37 Acres
Details
- Parcel number: M:007E B:0008 L:0007,2155075
- Zoning: NA
Construction
Type & style
- Home type: SingleFamily
- Architectural style: Raised Ranch
- Property subtype: Single Family Residence
Materials
- Frame
- Foundation: Concrete Perimeter, Block
- Roof: Shingle
Condition
- Updated/Remodeled
- Year built: 1959
Utilities & green energy
- Electric: Circuit Breakers, 200+ Amp Service
- Sewer: Public Sewer
- Water: Public
Community & HOA
Community
- Features: Public Transportation, Shopping, Medical Facility, House of Worship, Private School, Public School
HOA
- Has HOA: No
Location
- Region: Saugus
Financial & listing details
- Price per square foot: $413/sqft
- Tax assessed value: $559,300
- Annual tax amount: $7,321
- Date on market: 5/12/2026
Price history
| Date | Event | Price |
|---|---|---|
| 5/29/2026 | Sold | $980,000$413/sqft |
Source: MLS PIN #73500506 Report a problem | ||
| 5/28/2026 | Pending sale | $980,000$413/sqft |
Source: MLS PIN #73500506 Report a problem | ||
| 4/22/2026 | Contingent | $980,000$413/sqft |
Source: MLS PIN #73500506 Report a problem | ||
| 4/13/2026 | Listed for sale | $980,000-2%$413/sqft |
Source: MLS PIN #73500506 Report a problem | ||
| 8/6/2025 | Listing removed | $999,900$421/sqft |
Source: MLS PIN #73340839 Report a problem | ||
| 7/30/2025 | Price change | $999,900-4.7%$421/sqft |
Source: MLS PIN #73340839 Report a problem | ||
| 6/4/2025 | Price change | $1,049,000-3.8%$442/sqft |
Source: MLS PIN #73340839 Report a problem | ||
| 3/4/2025 | Listed for sale | $1,090,000+127.1%$459/sqft |
Source: MLS PIN #73340839 Report a problem | ||
| 10/26/2020 | Sold | $480,000+5.1%$202/sqft |
Source: Public Record Report a problem | ||
| 8/9/2020 | Pending sale | $456,500$192/sqft |
Source: REAL ESTATE and Company #72704928 Report a problem | ||
| 8/6/2020 | Listed for sale | $456,500$192/sqft |
Source: REAL ESTATE and Company #72704928 Report a problem | ||
Public tax history
| Year | Property taxes | Tax assessment |
|---|---|---|
| 2025 | $7,321 +22.9% | $685,500 +22.6% |
| 2024 | $5,957 +1.4% | $559,300 +7.2% |
| 2023 | $5,874 | $521,700 |
| 2022 | $5,874 +14.6% | $521,700 +25.6% |
| 2021 | $5,126 +6.2% | $415,400 +2.6% |
| 2020 | $4,825 +4.8% | $404,800 +7% |
| 2019 | $4,606 +9% | $378,200 +3.6% |
| 2018 | $4,227 +11.1% | $365,000 +15.6% |
| 2017 | $3,804 -1% | $315,700 +0.3% |
| 2016 | $3,842 +6.5% | $314,900 +5% |
| 2015 | $3,606 +1.9% | $300,000 -1.6% |
| 2014 | $3,539 +2.9% | $304,800 |
| 2013 | $3,438 +2.2% | $304,800 |
| 2012 | $3,365 +4% | $304,800 |
| 2011 | $3,237 +1.7% | $304,800 -7.3% |
| 2010 | $3,183 +4.2% | $328,800 -1.4% |
| 2009 | $3,056 -1.6% | $333,300 -6% |
| 2008 | $3,105 +5.4% | $354,500 -0.4% |
| 2007 | $2,946 +7.3% | $355,800 +7.8% |
| 2006 | $2,746 +5.6% | $330,100 +5.9% |
| 2005 | $2,600 +11.1% | $311,800 +15% |
| 2004 | $2,340 +5.1% | $271,200 +16% |
| 2003 | $2,227 +14.9% | $233,700 +32.6% |
| 2001 | $1,938 +1.6% | $176,200 +7% |
| 2000 | $1,908 +1.1% | $164,600 +3% |
| 1999 | $1,887 | $159,800 |
Find assessor info on the county website
Neighborhood: 01906
Nearby homes
- $687,2003 bd1 ba1.3k sqft13 Bacon Dr, Saugus, MA 01906Off Market
- $677,1003 bd1 ba1.6k sqft9 Bacon Dr, Saugus, MA 01906Off Market
- $740,0003 bd2 ba2.5k sqft14 Bacon Dr, Saugus, MA 01906Sold
- $534,000-- bd-- ba-- sqft18 Pinehurst Rd, Saugus, MA 01906Off Market
- $782,9003 bd2 ba2.5k sqft7 Bacon Dr, Saugus, MA 01906Off Market
- $665,0003 bd1 ba1.6k sqft12 Bacon Dr, Saugus, MA 01906Off Market
- $637,7002 bd1 ba1.3k sqft10 Elmer Ave, Saugus, MA 01906Off Market
- $644,0003 bd1 ba1.6k sqft12 Pinehurst Rd, Saugus, MA 01906Off Market
Nearby schools
GreatSchools rating
- 5/10Belmonte STEAM AcademyGrades: 2-5Distance: 0.2 mi
- 4/10Belmonte Saugus Middle SchoolGrades: 6-8Distance: 0.6 mi
- 4/10Saugus High SchoolGrades: 9-12Distance: 0.7 mi
Get a cash offer in 3 minutes
Find out how much your home could sell for in as little as 3 minutes with a no-obligation cash offer.
Estimated market value
$989,700
Get a cash offer in 3 minutes
Find out how much your home could sell for in as little as 3 minutes with a no-obligation cash offer.
Estimated market value
$989,700
- Massachusetts
- Essex County
- Saugus
- 01906
- 11 Bacon Dr
