Location! Location! Location! This FULLY INSPECTED city home is conveniently located near local parks, schools, and the interstate. In 2010, this home was fully renovated and tastefully built back with high-end finishes, spray foam insulation, new vinyl siding, hardwood maple wide-plank flooring, and brand-new double-hung windows throughout. There are 4 bedrooms and 2.5 baths, which includes a large bonus room on the 3rd floor that was recently upgraded with Stainmaster carpet and plumbing, making it easy to convert into a primary suite. There are too many upgrades to list, some include: new marble kitchen backsplash, Kraus deep-set farmhouse sink, maple cabinetry, quartz countertops, massage jets in walk-in shower, new pex plumbing and hot water heater, Schluter-lined bathrooms and kitchen, hard-wired for audio, fully-enclosed private backyard with vinyl fencing. This is the perfect house for anyone who loves the convenience of city living!
Sold for $310,000
$310,000
11 Bailey Ave, Plattsburgh, NY 12901
4beds
1,785sqft
Single Family Residence
Built in 1904
6,534 Square Feet Lot
$330,500 Zestimate®
$174/sqft
$2,479 Estimated rent
Home value
$330,500
$301,000 - $367,000
$2,479/mo
Zestimate® history
Owner options
List your home for rent
$2,479/mo
Rent Zestimate®
Find your next renter with Zillow Rental Manager. Plus, with online applications, you can quickly screen prospective tenants – for free.
$2,479/mo
Rent Zestimate®
Refinance and save
$2,232/mo
Est. payment
Refinancing to a lower rate could help reduce your monthly payments and save thousands over the life of the loan.
$2,232/mo
Est. payment
Explore your selling options
Work with a Zillow partner agent
Leverage their expertise and Zillow's premium Showcase listings to get your home seen by more buyers.
Get startedList with your own agent
Get your home in front of millions of buyers by listing it on Zillow.
Learn how to do itSell it yourself
Take full control of how buyers see your home on Zillow by listing For Sale by Owner (FSBO).
List your homeWhat's special
Fully-enclosed private backyardHigh-end finishesVinyl fencingLarge bonus roomSpray foam insulationHardwood maple wide-plank flooringNew vinyl siding
Zillow last checked:
Listing updated:
Listed by:
Kelli Gottschall,
Coldwell Banker Whitbeck Assoc. Plattsburgh
Bought with:
Denise Calkins Ryder, 30RY061844
RE/MAX North Country
Source: ACVMLS,MLS#: 203018
Facts & features
Interior
Bedrooms & bathrooms
- Bedrooms: 4
- Bathrooms: 3
- Full bathrooms: 2
- 1/2 bathrooms: 1
- Main level bathrooms: 1
Primary bedroom
- Features: Hardwood
- Level: Second
- Area: 151.71 Square Feet
- Dimensions: 13 x 11.67
Bedroom 3
- Features: Hardwood
- Level: Second
- Area: 151 Square Feet
- Dimensions: 12.5 x 12.08
Bedroom 4
- Features: Carpet
- Level: Third
- Area: 438.18 Square Feet
- Dimensions: 27.25 x 16.08
Bathroom 1
- Description: 1/2 Bath
- Features: Ceramic Tile
- Level: First
- Area: 40.76 Square Feet
- Dimensions: 8.58 x 4.75
Bathroom 1
- Features: Hardwood
- Level: Second
- Area: 134.21 Square Feet
- Dimensions: 11.5 x 11.67
Bathroom 2
- Features: Ceramic Tile
- Level: Second
- Area: 54 Square Feet
- Dimensions: 6 x 9
Bathroom 3
- Features: Ceramic Tile
- Level: Second
- Area: 43.02 Square Feet
- Dimensions: 6 x 7.17
Dining room
- Features: Hardwood
- Level: First
- Area: 105.09 Square Feet
- Dimensions: 11.3 x 9.3
Kitchen
- Features: Ceramic Tile
- Level: First
- Area: 182.4 Square Feet
- Dimensions: 15.2 x 12
Laundry
- Features: Ceramic Tile
- Level: First
- Area: 70.53 Square Feet
- Dimensions: 9.1 x 7.75
Living room
- Features: Hardwood
- Level: First
- Area: 359.9 Square Feet
- Dimensions: 30.5 x 11.8
Other
- Description: Foyer
- Features: Hardwood
- Level: First
- Area: 70.49 Square Feet
- Dimensions: 13.3 x 5.3
Other
- Description: Hallway
- Features: Hardwood
- Level: Second
- Area: 73 Square Feet
- Dimensions: 25 x 2.92
Heating
- Baseboard, Electric
Appliances
- Included: Dishwasher, Disposal, Electric Water Heater, ENERGY STAR Qualified Appliances, ENERGY STAR Qualified Dishwasher, ENERGY STAR Qualified Freezer, Exhaust Fan, Free-Standing Gas Oven, Free-Standing Range, Freezer, Gas Oven, Gas Range, Ice Maker, Microwave, Self Cleaning Oven, Stainless Steel Appliance(s), Washer, Washer/Dryer
- Laundry: Main Level
Features
- Built-in Features, Chandelier, Crown Molding, Eat-in Kitchen, Entrance Foyer, High Ceilings, High Speed Internet, Open Floorplan, Pantry, Recessed Lighting, Soaking Tub, Sound System, Storage, Wired for Sound
- Flooring: Ceramic Tile, Hardwood, Tile
- Windows: Blinds, Double Pane Windows
- Basement: Block,Unfinished
- Has fireplace: No
Interior area
- Total structure area: 1,785
- Total interior livable area: 1,785 sqft
- Finished area above ground: 1,785
- Finished area below ground: 0
Property
Features
- Levels: Tri-Level
- Stories: 2
- Patio & porch: Deck, Front Porch, Porch, Rear Porch
- Exterior features: Private Yard, Rain Gutters, Storage
- Fencing: Back Yard,Vinyl
Lot
- Size: 6,534 Square Feet
- Dimensions: 53 x 120
- Features: Back Yard, City Lot
Details
- Parcel number: 207.1534
Construction
Type & style
- Home type: SingleFamily
- Architectural style: Old Style,Traditional
- Property subtype: Single Family Residence
Materials
- Attic/Crawl Hatchway(s) Insulated, Block, Foam Insulation, Vinyl Siding
- Foundation: Block
- Roof: Shingle
Condition
- Year built: 1904
Community & HOA
Location
- Region: Plattsburgh
Financial & listing details
- Price per square foot: $174/sqft
- Tax assessed value: $300,000
- Annual tax amount: $6,292
- Date on market: 12/18/2024
- Listing agreement: Exclusive Right To Sell
- Lease term: None
Price history
| Date | Event | Price |
|---|---|---|
| 2/14/2025 | Sold | $310,000+0.3%$174/sqft |
Source:  ACVMLS #203018 Report a problem ACVMLS #203018 Report a problem | ||
| 12/30/2024 | Pending sale | $309,000$173/sqft |
Source: ACVMLS #203018 Report a problem | ||
| 12/18/2024 | Price change | $309,000-2.5%$173/sqft |
Source: ACVMLS #203018 Report a problem | ||
| 9/23/2024 | Pending sale | $317,000$178/sqft |
Source: ACVMLS #203018 Report a problem | ||
| 9/12/2024 | Listed for sale | $317,000+604.4%$178/sqft |
Source: ACVMLS #203018 Report a problem | ||
| 7/29/2010 | Sold | $45,000$25/sqft |
Source: Public Record Report a problem | ||
Public tax history
| Year | Property taxes | Tax assessment |
|---|---|---|
| 2025 | -- | $300,000 +37.1% |
| 2024 | -- | $218,800 +17.6% |
| 2023 | -- | $186,000 |
| 2022 | -- | $186,000 +7% |
| 2021 | -- | $173,800 +11.1% |
| 2020 | -- | $156,400 |
| 2019 | -- | $156,400 +6.4% |
| 2018 | -- | $147,000 |
| 2017 | $2,599 | $147,000 |
| 2016 | -- | $147,000 |
| 2015 | -- | $147,000 |
| 2014 | -- | $147,000 +6% |
| 2013 | -- | $138,700 +25% |
| 2012 | -- | $111,000 +59.3% |
| 2011 | -- | $69,700 |
| 2010 | -- | $69,700 -15.3% |
| 2009 | -- | $82,300 |
| 2008 | -- | $82,300 |
| 2007 | -- | $82,300 +4.2% |
| 2006 | -- | $79,000 |
| 2005 | -- | $79,000 |
| 2004 | -- | $79,000 +11.4% |
| 2003 | -- | $70,900 +5% |
| 2002 | -- | $67,500 |
| 2001 | -- | $67,500 |
| 2000 | -- | $67,500 |
Find assessor info on the county website
Neighborhood: 12901
Nearby homes
- $235,4003 bd2 ba1.6k sqft9 Bailey Ave, Plattsburgh, NY 12901Off Market
- $209,2004 bd1 ba1.4k sqft13 Bailey Ave, Plattsburgh, NY 12901Off Market
- $337,4004 bd2 ba2.7k sqft29 Lynde St, Plattsburgh, NY 12901Off Market
- $205,0003 bd1 ba1k sqft15 Bailey Ave, Plattsburgh, NY 12901Sold
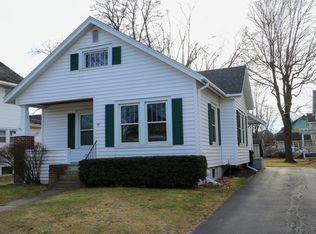
- $121,3003 bd1 ba1k sqft15 Bailey Ave, Plattsburgh, NY 12901Off Market
- $121,3003 bd1 ba1k sqft15 Bailey Ave, Plattsburgh, NY 12901Off Market
- $121,3003 bd1 ba1k sqft15 Bailey Ave, Plattsburgh, NY 12901Off Market
- $205,0003 bd1 ba1k sqft15 Bailey Ave, Plattsburgh, NY 12901Sold
Nearby schools
GreatSchools rating
- 2/10Oak Street SchoolGrades: 3-5Distance: 0.2 mi
- 4/10Stafford Middle SchoolGrades: 6-8Distance: 0.7 mi
- 6/10Plattsburgh Senior High SchoolGrades: 9-12Distance: 1.4 mi
- New York
- Clinton County
- Plattsburgh
- 12901
- 11 Bailey Ave
