Welcome to this beautifully maintained, custom-built colonial nestled on a quiet cul-de-sac in the prime of Monsey. Lovingly cared for by its original owners, this expansive 8-bedroom home offers a perfect blend of comfort, functionality, and unique upgrades. The home features a spacious kitchen with granite counter tops plus a walk-in Pesach kitchen, custom California Closets throughout, and a newly replaced roof with fully paid 11KW solar panels—saving over $3,000 annually in energy costs. The layout is thoughtfully designed with multiple living areas, a library with built-in shelving, and a playroom with dedicated sewing and toy closets. Upstairs you'll find four additional bedrooms, a laundry room, and a bonus walk-in attic space off the primary suite. The fully renovated basement includes a luxury 2-bedroom apartment, plus a separate playroom/exercise space and an oversized garage. Outside, enjoy a park-like 0.81-acre yard with a vegetable garden, playground, sprinkler system, and a large deck with a retractable awning. With 4-zone heating, 3-zone A/C, and a full security system, this home offers both comfort and long-term value—perfect for a growing family or multi-generational living. Come check this out before it's gone!
Sold for $1,525,000
$1,525,000
11 Balanchine Court, Airmont, NY 10952
8beds
3,408sqft
Single Family Residence, Residential
Built in 1994
0.82 Acres Lot
$1,642,700 Zestimate®
$447/sqft
$5,832 Estimated rent
Home value
$1,642,700
$1.53M - $1.77M
$5,832/mo
Zestimate® history
Owner options
List your home for rent
$5,832/mo
Rent Zestimate®
Find your next renter with Zillow Rental Manager. Plus, with online applications, you can quickly screen prospective tenants – for free.
$5,832/mo
Rent Zestimate®
Refinance and save
$10,538/mo
Est. payment
Refinancing to a lower rate could help reduce your monthly payments and save thousands over the life of the loan.
$10,538/mo
Est. payment
Explore your selling options
Work with a Zillow partner agent
Leverage their expertise and Zillow's premium Showcase listings to get your home seen by more buyers.
Get startedList with your own agent
Get your home in front of millions of buyers by listing it on Zillow.
Learn how to do itSell it yourself
Take full control of how buyers see your home on Zillow by listing For Sale by Owner (FSBO).
List your homeWhat's special
Fully renovated basementVegetable gardenCustom-built colonialLibrary with built-in shelvingCustom california closetsQuiet cul-de-sacWalk-in pesach kitchen
Zillow last checked:
Listing updated:
Listed by:
Charnie Guttmann 845-274-2780,
eRealty Advisors, Inc 914-712-6330
Bought with:
Charnie Guttmann, 10401297653
eRealty Advisors, Inc
Source: OneKey® MLS as distributed by MLS GRID,MLS#: 812810
Facts & features
Interior
Bedrooms & bathrooms
- Bedrooms: 8
- Bathrooms: 5
- Full bathrooms: 4
- 1/2 bathrooms: 1
Primary bedroom
- Level: Second
Bedroom 1
- Level: First
Bedroom 1
- Level: Lower
Bedroom 2
- Level: First
Bedroom 2
- Level: Lower
Bedroom 4
- Level: Second
Bedroom 5
- Level: Second
Bedroom 5
- Description: Bedroom #6
- Level: Second
Primary bathroom
- Level: Second
Bathroom 1
- Level: First
Bathroom 2
- Level: First
Bathroom 5
- Level: Lower
Den
- Level: First
Dining room
- Level: First
Dining room
- Level: Lower
Family room
- Level: First
Gym
- Level: Lower
Kitchen
- Level: First
Kitchen
- Description: Summer Kitchen
- Level: First
Living room
- Level: First
Heating
- Baseboard
Cooling
- Central Air
Appliances
- Included: Dishwasher, Dryer, Gas Oven, Gas Range, Microwave, Refrigerator, Washer
- Laundry: Washer/Dryer Hookup, Laundry Room
Features
- First Floor Bedroom, First Floor Full Bath, Chefs Kitchen, Eat-in Kitchen, Formal Dining, Granite Counters, Primary Bathroom
- Flooring: Hardwood
- Basement: Finished,Full,Walk-Out Access
- Attic: Pull Stairs,Storage
Interior area
- Total structure area: 3,408
- Total interior livable area: 3,408 sqft
Property
Parking
- Total spaces: 6
- Parking features: Attached
- Garage spaces: 2
Features
- Patio & porch: Deck
Lot
- Size: 0.82 Acres
Details
- Parcel number: 39262106200700020600000000
- Special conditions: None
Construction
Type & style
- Home type: SingleFamily
- Architectural style: Colonial
- Property subtype: Single Family Residence, Residential
Materials
- Vinyl Siding
Condition
- Year built: 1994
Utilities & green energy
- Sewer: Public Sewer
- Water: Public
- Utilities for property: Natural Gas Available
Community & HOA
Community
- Security: Security System
HOA
- Has HOA: No
Location
- Region: Airmont
Financial & listing details
- Price per square foot: $447/sqft
- Tax assessed value: $73,500
- Annual tax amount: $18,032
- Date on market: 5/22/2025
- Cumulative days on market: 76 days
- Listing agreement: Exclusive Right To Sell
Price history
| Date | Event | Price |
|---|---|---|
| 8/14/2025 | Sold | $1,525,000-15%$447/sqft |
Source:  OneKey® MLS as distributed by MLS GRID #812810 Report a problem OneKey® MLS as distributed by MLS GRID #812810 Report a problem | ||
| 8/8/2025 | Pending sale | $1,795,000$527/sqft |
Source: OneKey® MLS as distributed by MLS GRID #812810 Report a problem | ||
| 7/14/2025 | Price change | $1,795,000-4.3%$527/sqft |
Source: OneKey® MLS as distributed by MLS GRID #812810 Report a problem | ||
| 6/25/2025 | Price change | $1,875,000-3.8%$550/sqft |
Source: OneKey® MLS as distributed by MLS GRID #812810 Report a problem | ||
| 5/22/2025 | Listed for sale | $1,950,000+695.9%$572/sqft |
Source: OneKey® MLS as distributed by MLS GRID #812810 Report a problem | ||
| 3/22/1995 | Sold | $245,000$72/sqft |
Source: Agent Provided Report a problem | ||
Public tax history
| Year | Property taxes | Tax assessment |
|---|---|---|
| 2025 | -- | $73,500 |
| 2024 | -- | $73,500 |
| 2023 | -- | $73,500 |
| 2022 | -- | $73,500 |
| 2021 | -- | $73,500 |
| 2020 | -- | $73,500 |
| 2019 | -- | $73,500 |
| 2018 | -- | $73,500 +3.5% |
| 2017 | $15,094 | $71,000 |
| 2016 | -- | $71,000 |
| 2015 | -- | $71,000 |
| 2014 | -- | $71,000 |
| 2013 | -- | $71,000 |
| 2012 | -- | $71,000 |
| 2011 | -- | $71,000 |
| 2010 | -- | $71,000 |
| 2009 | -- | $71,000 |
| 2007 | -- | $71,000 |
| 2005 | -- | $71,000 |
| 2004 | -- | $71,000 |
| 2003 | -- | $71,000 |
| 2002 | -- | $71,000 |
| 2001 | -- | $71,000 |
| 2000 | -- | $71,000 |
Find assessor info on the county website
Neighborhood: 10952
Nearby homes
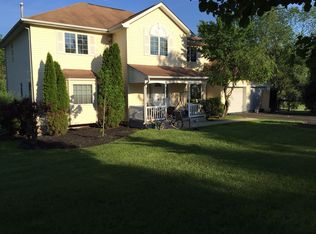
- $1,799,3005 bd4 ba4.5k sqft13 Darby Rd, Airmont, NY 10952Off Market
- $1,688,8006 bd4 ba3.9k sqft9 Balanchine Ct, Airmont, NY 10952Off Market
- $2,535,7007 bd5 ba5.5k sqft3 Balanchine Ct, Airmont, NY 10952Off Market
- $1,200,0001.27 Acres10 Fosse Ct, Airmont, NY 10952Pending
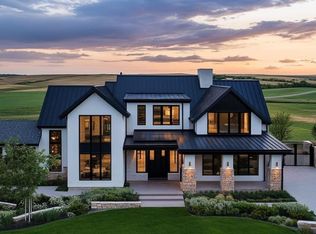
- $1,894,6005 bd4 ba4k sqft5 Balanchine Ct, Airmont, NY 10952Off Market
- $1,473,9007 bd4 ba2.5k sqft12 Darby Rd, Airmont, NY 10952Off Market
- $1,921,3007 bd3 ba3.7k sqft1 Fosse Ct, Airmont, NY 10952Off Market
- $1,568,0005 bd3 ba3.4k sqft17 Darby Rd, Airmont, NY 10952Off Market
Nearby schools
GreatSchools rating
- 2/10Margetts Elementary SchoolGrades: K-3Distance: 0.4 mi
- 2/10Chestnut Ridge Middle SchoolGrades: 7-8Distance: 1.5 mi
- 2/10Spring Valley High SchoolGrades: 9-12Distance: 1.1 mi
Schools provided by the listing agent
- Elementary: East Ramapo Early Chld Ctr At Kakiat
- Middle: Chestnut Ridge Middle School
- High: Spring Valley High School
Source: OneKey® MLS as distributed by MLS GRID. This data may not be complete. We recommend contacting the local school district to confirm school assignments for this home.
Get a cash offer in 3 minutes
Find out how much your home could sell for in as little as 3 minutes with a no-obligation cash offer.
Estimated market value
$1,642,700
Get a cash offer in 3 minutes
Find out how much your home could sell for in as little as 3 minutes with a no-obligation cash offer.
Estimated market value
$1,642,700
- New York
- Rockland County
- Airmont
- 10952
- 11 Balanchine Court
Nearby cities
Nearby zip codes
Other Airmont Topics
