Skip main navigation
Off market
Street View
  • $1,515,000

    11 Baldwin Pl, Hampton Falls, NH 03844

    4beds
    5baths
    4,994sqft
    SingleFamily
    Built in 1989
    2.82 Acres Lot
    $1,515,000 Zestimate®
    $303/sqft
    $7,898 Estimated rent

    Home value

    $1,515,000

    $1.36M - $1.68M

    $7,898/mo

    Zestimate® history
    Loading
    Loading...

    Owner options

    List your home for rent

    $7,898/mo

    Rent Zestimate®

    Find your next renter with Zillow Rental Manager. Plus, with online applications, you can quickly screen prospective tenants – for free.

    Learn more

    $7,898/mo

    Rent Zestimate®

    Refinance and save

    $8,147/mo

    Est. payment

    Refinancing to a lower rate could help reduce your monthly payments and save thousands over the life of the loan.

    See today's rates

    $8,147/mo

    Est. payment

    Explore your selling options

    Work with a Zillow partner agent

    Leverage their expertise and Zillow's premium Showcase listings to get your home seen by more buyers.

    Get started

    List with your own agent

    Get your home in front of millions of buyers by listing it on Zillow.

    Learn how to do it

    Sell it yourself

    Take full control of how buyers see your home on Zillow by listing For Sale by Owner (FSBO).

    List your home

    What's special

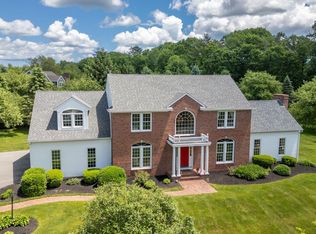

    $25K PRICE DROP ON THIS HAMPTON FALLS contemporary - 1st FLOOR MASTER, SEPARATE IN-LAW SUITE and PRIVACY! Welcomed with estate like curb appeal at the end of a cul-de-sac, this home is located on 2.82 acres of beautifully landscaped property; great for gardening, entertaining, play or maybe a swimming pool. Step inside and you are greeted with soaring ceilings with skylights throughout & it's impressive curved staircase. The open concept, living, dining, kitchen areas make this the perfect home for entertaining or relaxing. This home not only boasts a bright sunroom off the kitchen, but also a garden room complete with built-in planters to get started. The much sought after 1st floor master is spacious and bright with cathedral ceilings, tall windows & a slider to your balcony. The oversized master bath is complete with walk in closet, his & her sinks, jetted tub & steam shower, with your own laundry room just outside the door. Step into the IN-LAW to a large family room with built-ins, a newly renovated kitchen with custom cabinetry, new appliances, granite tops & a spacious pantry. Upstairs is a bright loft area you could use as an office, crafts or a sitting area, just outside the in-law bedroom(s). Two of the upstairs bedrooms come complete with their own baths. The oversized walkout finished basement has sliders and lots of natural light; a great place to quietly retire or play. So much to offer - storage, heated garage, newly painted & carpeted, central AC.

    This property is off market, which means it's not currently listed for sale or rent on Zillow. This may be different from what's available on other websites or public sources.
    Facts & features

    Interior

    Bedrooms & bathrooms
    • Bedrooms: 4
    • Bathrooms: 5
    Heating
    • Baseboard, Oil
    Cooling
    • Central
    Appliances
    • Included: Dishwasher, Dryer, Garbage disposal, Microwave, Refrigerator, Washer
    Features
    • Flooring: Tile, Carpet, Concrete, Hardwood
    • Basement: Unfinished
    Interior area
    • Total interior livable area: 4,994 sqft

    Property

    Parking
    • Parking features: Garage - Attached
    Features
    • Exterior features: Stone, Wood
    Lot
    • Size: 2.82 Acres
    Details
    • Parcel number: HMPFM4B17L11

    Construction

    Type & style
    • Home type: SingleFamily
    • Architectural style: Contemporary
    Materials
    • Roof: Asphalt
    Condition
    • Year built: 1989

    Utilities & green energy

    • Electric: Circuit Breaker(s), 200 Amp, Underground
    • Sewer: Leach Field, Septic, Private, 1000 Gallon, Septic Design Available
    • Utilities for property: Underground Utilities

    Community & neighborhood

    Location
    • Region: Hampton Falls

    Other

    Other facts
    • Appliances: Cooktop - Electric, Oven - Wall, Stove - Electric
    • Construction: Wood Frame
    • Electric: Circuit Breaker(s), 200 Amp, Underground
    • Equipment: Smoke Detector, Central Vacuum, Stove-Pellet
    • Driveway: Other, Gravel, Circular
    • Features - Exterior: Balcony
    • Features - Accessibility: 1st Floor Bedroom, 1st Floor Full Bathroom, Bathroom w/Tub, 1st Floor 1/2 Bathroom, Bathroom w/Step-in Shower, Kitchen w/5 Ft. Diameter, Bathroom w/5 Ft. Diameter, 1st Floor Laundry, 1st Floor Hrd Surfce Flr
    • Features - Interior: Master BR w/ BA, Laundry - 1st Floor, Living/Dining, Kitchen/Family, Natural Woodwork, Walk-in Pantry, Kitchen Island, Kitchen/Dining, Ceiling Fan, Blinds, Cedar Closet, Hearth, Natural Light, Storage - Indoor, Security, In-Law/Accessory Dwelling
    • Heating: Hot Water, Stove - Pellet, Multi Zone
    • Flooring: Combination
    • Sewer: Leach Field, Septic, Private, 1000 Gallon, Septic Design Available
    • Lot Description: Landscaped, Level, Agricultural, Country Setting, Subdivision, Open
    • Water: Drilled Well, Purifier/Soft, Private
    • Roads: Public, Paved, Cul-de-Sac
    • Garage: Yes
    • SqFt-Apx Fin AG Source: Municipal
    • Water Heater: Off Boiler, Tank
    • SqFt-Apx Fin BG Source: Municipal
    • Surveyed: Unknown
    • Exterior: Clapboard
    • Road Frontage: Yes
    • Room 13 Level: 2
    • Garage Description: Direct Entry, Auto Open, Heated
    • Room 6 Level: 1
    • Cooling: Multi Zone
    • Room 16 Level: 2
    • Room 1 Level: 1
    • Room 2 Level: 1
    • Room 3 Level: 1
    • Room 7 Level: 1
    • Total Stories: 2
    • Room 17 Level: 2
    • Construction Status: Existing
    • Room 14 Level: 1
    • Parking: Driveway, Garage, Unpaved, Parking Spaces 11 - 20
    • Room 9 Level: 1
    • Room 8 Level: 1
    • Room 12 Level: 2
    • Room 15 Level: 1
    • Easements: Yes
    • Room 10 Level: 1
    • Room 11 Level: 1
    • Room 5 Level: 2
    • Room 4 Level: 2
    • Room 18 Level: Basement
    • Room 18 Type: Playroom
    • Garage Type: Under
    • Room 16 Type: Loft
    • Room 14 Type: Kitchen
    • Zillow Group: Yes
    • SqFt-Apx Unfn AG Source: Municipal
    • SqFt-Apx Unfn BG Source: Municipal
    • Room 4 Type: Bath - Full
    • Room 11 Type: Laundry Room
    • Room 5 Type: Bath - Full
    • Room 3 Type: Bath - Full
    • Foundation: Poured Concrete
    • Room 9 Type: Other
    • Room 13 Type: Bedroom
    • Room 12 Type: Bedroom
    • Room 1 Type: Bath - 1/2
    • Room 2 Type: Bath - Full
    • Room 10 Type: Master Bedroom
    • Room 17 Type: Bedroom
    • Rooms: Level 1: Level 1: Bath - Full, Level 1: Kitchen, Level 1: Master Bedroom, Level 1: Bath - 1/2, Level 1: Other, Level 1: Laundry Room
    • Rooms: Level 2: Level 2: Bedroom, Level 2: Bath - Full, Level 2: Loft
    • Rooms: Level B: Level B: Playroom
    • Utilities: Underground Utilities
    • Homesnap.com: Yes

    Price history

    DateEventPrice
    7/11/2018Sold$595,000-8.5%$119/sqft
    Source: PrimeMLS #4683592 Report a problem
    6/12/2018Pending sale$650,000$130/sqft
    Source: Better Homes & Gardens Real Estate/The Masiello Group #4683592 Report a problem
    6/7/2018Listed for sale$650,000$130/sqft
    Source: Better Homes & Gardens Real Estate/The Masiello Group #4683592 Report a problem
    5/31/2018Pending sale$650,000$130/sqft
    Source: Better Homes & Gardens Real Estate/The Masiello Group #4683592 Report a problem
    5/24/2018Price change$650,000-3.7%$130/sqft
    Source: Better Homes & Gardens Real Estate/The Masiello Group #4683592 Report a problem
    4/26/2018Price change$675,000-3.4%$135/sqft
    Source: Better Homes & Gardens Real Estate/The Masiello Group #4683592 Report a problem
    4/2/2018Listed for sale$699,000$140/sqft
    Source: BHG Masiello Hampton #4683592 Report a problem
    1/1/2018Listing removed$699,000$140/sqft
    Source: Preston Real Estate #4644217 Report a problem
    10/13/2017Price change$699,000-7.9%$140/sqft
    Source: Preston Real Estate #4644217 Report a problem
    8/1/2017Price change$759,000-5%$152/sqft
    Source: Preston Real Estate #4644217 Report a problem
    7/13/2017Price change$799,000-4.8%$160/sqft
    Source: Preston Real Estate #4644217 Report a problem
    6/29/2017Listed for sale$839,000$168/sqft
    Source: Preston Real Estate #4644217 Report a problem

    Public tax history

    YearProperty taxesTax assessment
    2024$19,412 +10.6%$1,355,600
    2023$17,555 +6.1%$1,355,600 +72%
    2022$16,542 -2.1%$788,100 -0.4%
    2020$16,901 +13.2%$791,600 +17.3%
    2019$14,926 +4.9%$675,100 -5.6%
    2018$14,229 -1.8%$715,000 +4.1%
    2017$14,494 -1.9%$686,900
    2016$14,768 -3.2%$686,900
    2015$15,263 +7.7%$686,900
    2014$14,178 $686,900

    Find assessor info on the county website

    Neighborhood: 03844

    Nearby schools

    GreatSchools rating
    Schools provided by the listing agent
    • Elementary: Lincoln Akerman School
    • Middle: Lincoln Akerman School
    • High: Winnacunnet High School
    • District: Hampton Falls

    Source: The MLS. This data may not be complete. We recommend contacting the local school district to confirm school assignments for this home.

    Get a cash offer in 3 minutes
    Find out how much your home could sell for in as little as 3 minutes with a no-obligation cash offer.
    Estimated market value
    $1,515,000
    Get a cash offer in 3 minutes
    Find out how much your home could sell for in as little as 3 minutes with a no-obligation cash offer.
    Estimated market value
    $1,515,000