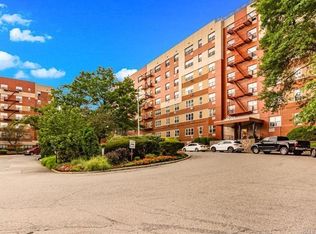
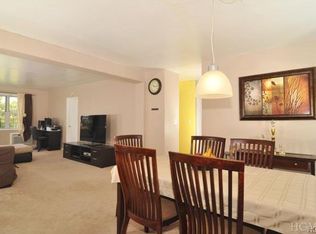
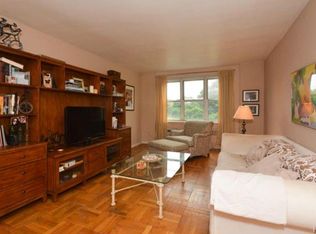
Beautiful city views set on a quiet cul-de-sac in the highly desirable Carriage House community. This spacious 3-bedroom, 2 full bath co-op features a large living room, dining room area, and three generously sized bedrooms, including a private primary suite. The modern kitchen offers quartz countertops, stainless steel appliances, and customized closets throughout.
Enjoy new flooring throughout, recessed lighting, ceiling fans, and a spacious private balcony—perfect for relaxing or entertaining.
Residents have access to excellent amenities including a party room (available for rent), outdoor pool, basketball court, playground, laundry room, bike room, and additional storage. Assigned parking is included with no waitlist, with space for up to two cars.
Conveniently located near shops, dining, major highways, public transportation, train access, and an easy commute to NYC.
Sold for $408,000
$408,000
11 Balint Drive #351, Yonkers, NY 10710
3beds
1,300sqft
Stock Cooperative, Residential
Built in 1968
-- sqft lot
$408,700 Zestimate®
$314/sqft
$3,495 Estimated rent
Home value
$408,700
$372,000 - $450,000
$3,495/mo
Zestimate® history
Owner options
List your home for rent
$3,495/mo
Rent Zestimate®
Find your next renter with Zillow Rental Manager. Plus, with online applications, you can quickly screen prospective tenants – for free.
$3,495/mo
Rent Zestimate®
Refinance and save
$3,581/mo
Est. payment
Refinancing to a lower rate could help reduce your monthly payments and save thousands over the life of the loan.
$3,581/mo
Est. payment
Explore your selling options
Work with a Zillow partner agent
Leverage their expertise and Zillow's premium Showcase listings to get your home seen by more buyers.
Get startedList with your own agent
Get your home in front of millions of buyers by listing it on Zillow.
Learn how to do itSell it yourself
Take full control of how buyers see your home on Zillow by listing For Sale by Owner (FSBO).
List your homeWhat's special
Zillow last checked:
Listing updated:
Listed by:
Jacqueline A. Calhoun 914-774-4454,
Coldwell Banker Realty 914-277-5000
Bought with:
Erika Fermin, 40CO1086732
Christie's Int. Real Estate
Source: OneKey® MLS as distributed by MLS GRID,MLS#: 988237
Facts & features
Interior
Bedrooms & bathrooms
- Bedrooms: 3
- Bathrooms: 2
- Full bathrooms: 2
Heating
- Baseboard, Forced Air, Hot Water
Cooling
- Wall/Window Unit(s)
Appliances
- Included: Dishwasher, Microwave, Oven, Refrigerator, Tankless Water Heater
- Laundry: Common Area, Laundry Room, Multiple Locations
Features
- Chandelier, Elevator, Primary Bathroom, Master Downstairs, Walk-In Closet(s)
- Flooring: Carpet
- Attic: None
- Has fireplace: No
- Fireplace features: None
- Common walls with other units/homes: Center
Interior area
- Total structure area: 1,300
- Total interior livable area: 1,300 sqft
Property
Parking
- Total spaces: 2
- Parking features: Assigned
Features
- Levels: One
- Exterior features: Balcony, Basketball Court, Basketball Hoop, Mailbox
- Pool features: Community, In Ground, Outdoor Pool
Details
- Special conditions: Third Party Approval
Construction
Type & style
- Home type: Cooperative
- Architectural style: Other
- Property subtype: Stock Cooperative, Residential
- Attached to another structure: Yes
Materials
- Brick, Frame
Condition
- Year built: 1968
Utilities & green energy
- Sewer: Public Sewer
- Water: Public
- Utilities for property: Cable Available, Electricity Available, Natural Gas Available, Trash Collection Public
Community & HOA
Community
- Features: Park, Pool
HOA
- Has HOA: No
- Amenities included: Basketball Court, Elevator(s), Maintenance Grounds, Park, Pool, Snow Removal
- Services included: Common Area Maintenance, Maintenance Structure, Gas, Maintenance Grounds, Heat, Hot Water, Pool Service, Sewer, Snow Removal
- HOA fee: $1,402 monthly
Location
- Region: Yonkers
Financial & listing details
- Price per square foot: $314/sqft
- Date on market: 4/24/2026
- Cumulative days on market: 12 days
- Listing agreement: Exclusive Right To Sell
- Electric utility on property: Yes
Price history
| Date | Event | Price |
|---|---|---|
| 7/21/2026 | Sold | $408,000+2.3%$314/sqft |
Source:  OneKey® MLS as distributed by MLS GRID #988237 Report a problem OneKey® MLS as distributed by MLS GRID #988237 Report a problem | ||
| 5/6/2026 | Pending sale | $399,000$307/sqft |
Source: OneKey® MLS as distributed by MLS GRID #988237 Report a problem | ||
| 4/24/2026 | Listed for sale | $399,000+12.4%$307/sqft |
Source: OneKey® MLS as distributed by MLS GRID #988237 Report a problem | ||
| 6/29/2020 | Sold | $355,000-1.1%$273/sqft |
Source: OneKey® MLS as distributed by MLS GRID #H6020308 Report a problem | ||
| 3/13/2020 | Listed for sale | $359,000+18.9%$276/sqft |
Source: Park Sterling Realty #6020308 Report a problem | ||
| 6/23/2015 | Sold | $302,000-5.6%$232/sqft |
Source: OneKey® MLS as distributed by MLS GRID #H4442213 Report a problem | ||
| 9/24/2014 | Listed for sale | $319,900$246/sqft |
Source: Re/Max Distinguished Homes & Properties #4435974 Report a problem | ||
Public tax history
Tax history is unavailable.
Neighborhood: Hearthstone
Nearby homes
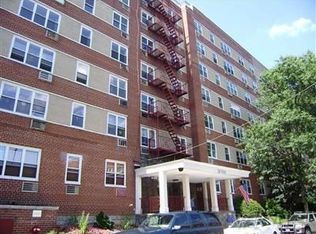
- $207,8001 bd1 ba690 sqft7 Balint Dr APT 211, Yonkers, NY 10710Off Market
- $315,2002 bd2 ba-- sqft7 Balint Dr APT 229, Yonkers, NY 10710Off Market
- $252,0002 bd1 ba1k sqft7 Balint Dr APT 422, Yonkers, NY 10710Off Market
- $200,8001 bd1 ba700 sqft7 Balint Dr APT 219, Yonkers, NY 10710Off Market
- $149,0001 bd1 ba600 sqft7 N Balint D #712, Yonkers, NY 10710Off Market
- $149,0001 bd1 ba600 sqft7 N Balint Dr 712 #712, Yonkers, NY 10710Off Market
- $214,1001 bd1 ba900 sqft1 Balint Dr APT 767, Yonkers, NY 10710Off Market
- $571,5003 bd2 ba1.3k sqft1 Balint Dr APT 860, Yonkers, NY 10710Off Market
Nearby schools
GreatSchools rating
- 7/10Kahlil Gibran SchoolGrades: PK-8Distance: 0.3 mi
- 5/10Roosevelt High SchoolGrades: 9-12Distance: 0.3 mi
Schools provided by the listing agent
- Elementary: Yonkers (School Choice)
- Middle: Yonkers (School Choice)
- High: Yonkers (School Choice)
Source: OneKey® MLS as distributed by MLS GRID. This data may not be complete. We recommend contacting the local school district to confirm school assignments for this home.
- New York
- Westchester County
- Yonkers
- 10710
- Hearthstone
- 11 Balint Drive Unit 351
Nearby cities
Nearby neighborhoods
Nearby zip codes
Other Yonkers Topics
