SOLD FIRM PENDING DEPOSIT. Welcome to this beautifully renovated detached home, perfectly designed for modern living. Situated in a desirable neighborhood, this home checks off your entire family's criteria both inside & out and includes a SEPARATE SIDE ENTRANCE to the basement. Upon entering, you're greeted with custom double-wide doors (equipped with enhanced security locks) that opens up into the spacious main floor layout. The open concept layout is bright, spacious and perfect for entertaining guests, with custom built in cabinetry in the living room and windows surrounding the entire area to bring in natural light. The kitchen is updated with quartz countertops, newer appliances and abundant storage space. Upstairs, you'll find 4 generous spaced bedrooms, an ensuite bathroom in the primary bedroom and a second bathroom for the kids. Outside you'll be pleasantly surprised with the professionally landscaped backyard + front yard, which is ideal for hosting BBQs, parties and summer hangouts (over $60,000 spent). The basement is fully finished with premium soundproofed insulation, upgraded underpadding, full sized bedroom, a full 3pc bathroom and bar area that includes rough-in for plumbing. This home has the potential to be easily converted into a LEGAL DUPLEX/INLAW suite for additional income. Full list of upgrades attached.
Sold for $1,145,000
C$1,145,000
11 Ballyhaise Cres, Brampton, ON L6X 0Y2
5beds
2,108sqft
Single Family Residence, Residential
Built in 2010
3,559 Square Feet Lot
$-- Zestimate®
C$543/sqft
C$3,460 Estimated rent
Home value
Not available
Estimated sales range
Not available
Not available
Owner options
List your home for rent
C$3,460/mo
Rent Zestimate®
Find your next renter with Zillow Rental Manager. Plus, with online applications, you can quickly screen prospective tenants – for free.
C$3,460/mo
Rent Zestimate®
Refinance and save
C$4,841/mo
Est. payment
Refinancing to a lower rate could help reduce your monthly payments and save thousands over the life of the loan.
C$4,841/mo
Est. payment
Explore your selling options
Work with a Zillow partner agent
Leverage their expertise and Zillow's premium Showcase listings to get your home seen by more buyers.
Get startedList with your own agent
Get your home in front of millions of buyers by listing it on Zillow.
Learn how to do itSell it yourself
Take full control of how buyers see your home on Zillow by listing For Sale by Owner (FSBO).
List your homeWhat's special
Open concept layoutCustom built in cabinetryQuartz countertopsAbundant storage spaceProfessionally landscaped backyardPremium soundproofed insulationUpgraded underpadding
Zillow last checked:
Listing updated:
Listed by:
Preet Shah, Salesperson,
KELLER WILLIAMS INNOVATION REALTY,
Andre Chin, Broker,
KELLER WILLIAMS INNOVATION REALTY
Source: ITSO,MLS®#: 40699316Originating MLS®#: Cornerstone Association of REALTORS®
Facts & features
Interior
Bedrooms & bathrooms
- Bedrooms: 5
- Bathrooms: 4
- Full bathrooms: 3
- 1/2 bathrooms: 1
- Main level bathrooms: 1
Bedroom
- Level: Second
Bedroom
- Level: Second
Bedroom
- Level: Second
Other
- Level: Second
Bedroom
- Level: Basement
Bathroom
- Features: 4-Piece
- Level: Second
Bathroom
- Features: 2-Piece
- Level: Main
Bathroom
- Features: 3-Piece
- Level: Basement
Other
- Features: 4-Piece
- Level: Second
Other
- Level: Basement
Dining room
- Level: Main
Kitchen
- Level: Main
Laundry
- Level: Basement
Living room
- Level: Main
Other
- Features: Walk-in Closet
- Level: Second
Recreation room
- Level: Basement
Utility room
- Level: Basement
Heating
- Forced Air, Natural Gas
Cooling
- Central Air
Appliances
- Included: Bar Fridge, Water Heater, Built-in Microwave, Dishwasher, Dryer, Refrigerator, Stove, Washer
- Laundry: In Basement
Features
- Auto Garage Door Remote(s), Central Vacuum Roughed-in, In-law Capability
- Windows: Window Coverings
- Basement: Full,Finished
- Has fireplace: No
Interior area
- Total structure area: 2,944
- Total interior livable area: 2,108 sqft
- Finished area above ground: 2,108
- Finished area below ground: 836
Property
Parking
- Total spaces: 4
- Parking features: Attached Garage, Garage Door Opener, Private Drive Double Wide
- Attached garage spaces: 2
- Uncovered spaces: 2
Features
- Patio & porch: Porch
- Exterior features: Landscaped, Lighting, Recreational Area
- Fencing: Full
- Frontage type: South
- Frontage length: 35.49
Lot
- Size: 3,559 Square Feet
- Dimensions: 35.49 x 100.3
- Features: Urban, Rectangular, Airport, Highway Access, Hospital, Landscaped, Library, Major Highway, Park, Place of Worship, Playground Nearby, Public Transit, Quiet Area, Schools, Shopping Nearby
Details
- Additional structures: Shed(s)
- Parcel number: 140931189
- Zoning: R1D
Construction
Type & style
- Home type: SingleFamily
- Architectural style: Two Story
- Property subtype: Single Family Residence, Residential
Materials
- Brick, Concrete, Vinyl Siding
- Foundation: Concrete Perimeter
- Roof: Asphalt Shing
Condition
- 6-15 Years
- New construction: No
- Year built: 2010
Utilities & green energy
- Sewer: Sewer (Municipal)
- Water: Municipal
Community & HOA
Community
- Security: Smoke Detector, Alarm System, Security System
Location
- Region: Brampton
Financial & listing details
- Price per square foot: C$543/sqft
- Annual tax amount: C$6,364
- Date on market: 2/19/2025
- Inclusions: Built-in Microwave, Dishwasher, Dryer, Garage Door Opener, Refrigerator, Smoke Detector, Stove, Washer, Window Coverings, Other, Mini Fridge In Basement Wet Bar, Tv Brackets, Security Cameras, Extra Automated Blinds For Bedrooms In The Garage
- Exclusions: Gas Bbq, Freezer In Cold Room, Mini Fridge In Garage, Speaker System In Basement
Price history
| Date | Event | Price |
|---|---|---|
| 6/4/2025 | Sold | C$1,145,000-6.5%C$543/sqft |
Source: ITSO #40699316 Report a problem | ||
| 3/4/2025 | Price change | C$1,225,000+22.5%C$581/sqft |
Source:  TRREB #W11978001 Report a problem TRREB #W11978001 Report a problem | ||
| 2/19/2025 | Listed for sale | C$999,900C$474/sqft |
Source: TRREB #W11978001 Report a problem | ||
Public tax history
Tax history is unavailable.
Neighborhood: Credit Valley
Nearby homes
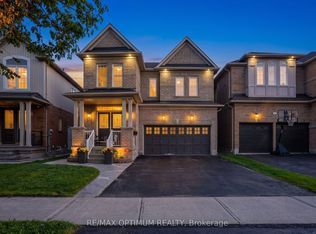
- C$1,179,0006 bd4 ba-- sqft9 Ballyhaise Cres, Brampton, ON L6X0Y2For Sale
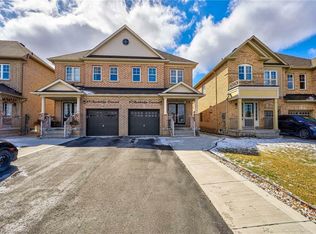
- C$--5 bd4 ba1.5k sqft47 Banbridge Cres, Brampton, ON L6X5M1Off Market
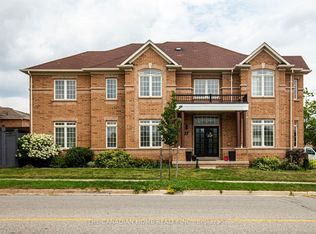
- C$1,749,9996 bd5 ba-- sqft35 Ashby Field Rd, Brampton, ON L6X0R5For Sale
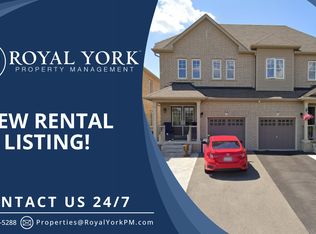
- C$--2 bd1 ba1.1k sqft51 Banbridge Cres #2, Brampton, ON L6X5M1Off Market
- C$--4 bd3 ba1.8k sqft53 Yardley Cres, Brampton, ON L6X5L7Off Market
- C$--4 bd2 ba2k sqft29 Banbridge Cres #1, Brampton, ON L6X5L9Off Market
- C$--3 bd4 ba1.6k sqft84 Crumlin Cres #A, Brampton, ON L6X0Y4Off Market
- C$1,8502 bd1 ba-- sqft72 Yardley Cres #BASEMENT, Brampton, ON L6X5L7For Rent
Nearby schools
GreatSchools rating
No schools nearby
We couldn't find any schools near this home.
- Ontario
- Peel Regional Municipality
- Brampton
- L6X 0Y2
- Credit Valley
- 11 Ballyhaise Cres
Nearby cities
Nearby neighborhoods
Nearby zip codes
Other Brampton Topics
