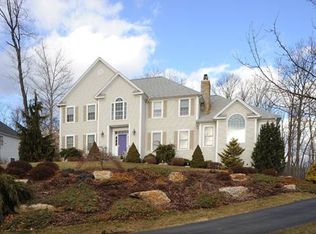
*** Highest & Best Due Tuesday at 4PM. Absolutely spectacular Colonial on a cul-de-sac in prestigious Huntington Woods. This beautifully maintained Colonial offers the perfect blend of space, style, and functionality. Nestled on a professionally landscaped lot with a private backyard, this home is designed for comfortable everyday living and effortless entertaining. A grand foyer welcomes you inside, leading to a formal dining room & a versatile front living room ideal as a home office or den. The remodeled eat-in kitchen features quality finishes, abundant cabinetry, generous counter space, & flows seamlessly into a bright sunroom. The impressive great room showcases soaring vaulted ceilings, a stunning fireplace, and plenty of room for gatherings. A convenient main-level laundry room/walk in pantry & powder room complete the first floor. Upstairs you'll find four spacious bedrooms, including a luxurious primary suite with a renovated bath & walk-in closet. The partially finished lower level offers exceptional flexibility with a recreation area, additional half bath, and space that could easily serve as a home gym, hobby room, or potential in-law setup. Truly no expense was spared in the construction and design of this home. The large 3-car garage is the icing on the cake. The perfect location with schools, shopping, walking trails, & highways minutes away. Public water, sewers, underground utilities, & an irrigation system. Recent Updates Include: Interior painted/refreshed - 2024 New Appliances (Microwave, dishwasher, & Refrigerator) - 2026 Recently refinished wood flooring (entire house) - 2024 New Broiler (hot water heater) - 2024 HVAC maintained 2x per year Landscaping professionally maintained New WIFI connected Hunter Computer Unit, upgraded and replaced sprinklers to hunter heads. - 2025
Sold for $1,036,100
Zillow last checked:
Listing updated:
Bought with:
Maria Reciuga, RES.0805759
Berkshire Hathaway NE Prop.
Source: Smart MLS,MLS#: 24189216
Price history
| Date | Event | Price |
|---|---|---|
| 8/21/2026 | Sold | $1,036,100+0.6%$271/sqft |
Source:  Smart MLS #24189216 Report a problem Smart MLS #24189216 Report a problem | ||
| 7/28/2026 | Pending sale | $1,029,900$270/sqft |
Source: Smart MLS #24189216 Report a problem | ||
| 7/16/2026 | Listed for sale | $1,029,900+3%$270/sqft |
Source: Smart MLS #24189216 Report a problem | ||
| 6/22/2026 | Listing removed | $999,900$262/sqft |
Source: Smart MLS #24169537 Report a problem | ||
| 4/30/2026 | Listed for sale | $999,900+11.2%$262/sqft |
Source: Smart MLS #24169537 Report a problem | ||
| 10/7/2024 | Sold | $899,000-0.1%$236/sqft |
Source: Smart MLS #24033861 Report a problem | ||
| 9/22/2024 | Listed for sale | $899,900$236/sqft |
Source:  William Raveis Real Estate, Mortgage & Insurance #24033861 Report a problem William Raveis Real Estate, Mortgage & Insurance #24033861 Report a problem | ||
| 9/5/2024 | Pending sale | $899,900$236/sqft |
Source: William Raveis Real Estate, Mortgage & Insurance #24033861 Report a problem | ||
| 8/24/2024 | Listed for sale | $899,900$236/sqft |
Source: William Raveis Real Estate, Mortgage & Insurance #24033861 Report a problem | ||
| 8/4/2024 | Pending sale | $899,900$236/sqft |
Source: William Raveis Real Estate, Mortgage & Insurance #24033861 Report a problem | ||
| 8/2/2024 | Listed for sale | $899,900+39.5%$236/sqft |
Source: Smart MLS #24033861 Report a problem | ||
| 8/30/2013 | Sold | $645,000-0.8%$169/sqft |
Source: Smart MLS #V988684 Report a problem | ||
| 5/15/2013 | Listing removed | $649,900$170/sqft |
Source: William Raveis Real Estate #99009978 Report a problem | ||
| 11/16/2012 | Listed for sale | $649,900+18.2%$170/sqft |
Source: William Raveis Real Estate #V988684 Report a problem | ||
| 6/24/2002 | Sold | $550,000$144/sqft |
Source: Public Record Report a problem | ||


Sell for more on Zillow
Get a Zillow Showcase℠ listing at no additional cost and you could sell for .
$1,036,200
2% more
+$20,724
With Zillow Showcase(estimated)
$1,056,924
