Skip main navigation
Sold for $820,000
  • $820,000

    11 Bancroft Ln, Hainesport, NJ 08036

    4beds
    2,809sqft
    Single Family Residence
    Built in 2003
    0.3 Acres Lot
    $840,400 Zestimate®
    $292/sqft
    $4,624 Estimated rent

    Home value

    $840,400

    $765,000 - $924,000

    $4,624/mo

    Zestimate® history
    Loading
    Loading...

    Owner options

    List your home for rent

    $4,624/mo

    Rent Zestimate®

    Find your next renter with Zillow Rental Manager. Plus, with online applications, you can quickly screen prospective tenants – for free.

    Learn more

    $4,624/mo

    Rent Zestimate®

    Refinance and save

    $6,285/mo

    Est. payment

    Refinancing to a lower rate could help reduce your monthly payments and save thousands over the life of the loan.

    See today's rates

    $6,285/mo

    Est. payment

    Explore your selling options

    Work with a Zillow partner agent

    Leverage their expertise and Zillow's premium Showcase listings to get your home seen by more buyers.

    Get started

    List with your own agent

    Get your home in front of millions of buyers by listing it on Zillow.

    Learn how to do it

    Sell it yourself

    Take full control of how buyers see your home on Zillow by listing For Sale by Owner (FSBO).

    List your home

    What's special

    Updated kitchenCozy fireplace and mantelNew water heaterBrazilian cherry hardwood floorsModern recessed lightingRefined interior moldingDual-zone hvac system
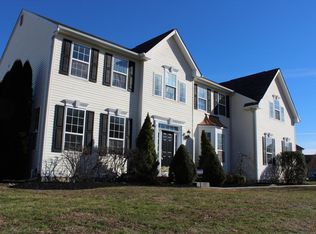
    Beautifully Upgraded 4 Bedroom Home in Desirable Creekview Neighborhood! Welcome to 11 Bancroft Lane, a meticulously maintained 4-bedroom, 2.5-bath home in the highly sought-after Creekview community of Hainesport. Ideally located directly across from the lake, you’ll enjoy breathtaking sunrise and sunset views from the comfort of your home. Upon entering, the first floor offers a bright and inviting living area, an office room, a formal dining room, a spacious family room with a cozy fireplace and mantel, and an updated kitchen with modern appliances. Upstairs, you will find the primary bedroom with an en-suite full bathroom and spacious walk-in closets with shelving, and 3 other well sized bathrooms with amply sized closets. The expansive basement with high ceilings is ready to be finished to your exact specifications. The home has approximately over $150k in upgrades, showcasing exceptional attention to detail. These include Brazilian Cherry hardwood floors installed in 2018, a custom-designed fireplace and mantel, and fresh paint throughout the entire home. Modern recessed lighting, new chandeliers and sconces, and upgraded GFI outlets add a touch of elegance and functionality. The dual-zone HVAC system was replaced in 2017 and is paired with a Pearl Silver energy certification for efficiency. The kitchen is outfitted with a Bosch refrigerator and newer dishwasher and microwave. Additional improvements include a new water heater, a whole-home surge protector, and refined interior molding throughout. Exterior enhancements include a brand-new roof installed in 2022 and a Tesla solar panel system for energy savings. The stamped concrete driveway, completed in 2017, adds curb appeal, while the upgraded garage doors and motors, EV charger, and sump pump discharge connected to the municipal inlet provide practical convenience. The backyard features a charming children’s playset and preventative termite stations for added peace of mind. This move-in ready home combines modern upgrades, energy efficiency, and a prime location—offering the perfect blend of style, comfort, and convenience. Commuters will love the unbeatable convenience with direct access to Route 38, and quick connectivity to I-295, the NJ Turnpike, and three Philadelphia bridges—Burlington-Bristol, Tacony, and Betsy Ross. Don’t miss your opportunity to own this exceptional property. Schedule your private tour today!

    Zillow last checked:

    Listing updated:

    Listed by:

    Morshad Hossain 267-642-4821,

    Redfin

    Bought with:

    Patric Dambroski, 559180

    Keller Williams Shore Properties

    Source: Bright MLS,MLS#: NJBL2088600MLS Logo

    Facts & features

    Interior

    Bedrooms & bathrooms
    • Bedrooms: 4
    • Bathrooms: 3
    • Full bathrooms: 2
    • 1/2 bathrooms: 1
    • Main level bathrooms: 1
    Rooms
    • Room types: Living Room, Dining Room, Primary Bedroom, Bedroom 2, Bedroom 3, Kitchen, Family Room, Bedroom 1, Laundry, Other, Attic
    Primary bedroom
    • Level: Upper
    • Area: 312 Square Feet
    • Dimensions: 24 X 13
    Primary bedroom
    • Features: Walk-In Closet(s)
    • Level: Unspecified
    Bedroom 1
    • Level: Upper
    • Area: 200 Square Feet
    • Dimensions: 20 X 10
    Bedroom 2
    • Level: Upper
    • Area: 143 Square Feet
    • Dimensions: 13 X 11
    Bedroom 3
    • Level: Upper
    • Area: 121 Square Feet
    • Dimensions: 11 X 11
    Other
    • Features: Attic - Access Panel
    • Level: Unspecified
    Dining room
    • Level: Main
    • Area: 156 Square Feet
    • Dimensions: 13 X 12
    Family room
    • Level: Main
    • Area: 330 Square Feet
    • Dimensions: 22 X 15
    Kitchen
    • Features: Kitchen - Gas Cooking, Kitchen Island, Pantry
    • Level: Main
    • Area: 247 Square Feet
    • Dimensions: 19 X 13
    Laundry
    • Level: Upper
    • Area: 81 Square Feet
    • Dimensions: 9 X 9
    Living room
    • Features: Fireplace - Other
    • Level: Main
    • Area: 180 Square Feet
    • Dimensions: 15 X 12
    Other
    • Description: FOYER
    • Level: Upper
    • Area: 150 Square Feet
    • Dimensions: 15 X 10
    Other
    • Description: OFFICE
    • Level: Upper
    • Area: 110 Square Feet
    • Dimensions: 11 X 10
    Heating
    • Forced Air, Natural Gas
    Cooling
    • Central Air, Electric
    Appliances
    • Included: Dishwasher, Energy Efficient Appliances, Microwave, Oven/Range - Gas, Refrigerator, Washer, Dryer, Gas Water Heater
    • Laundry: Upper Level, Laundry Room
    Features
    • Primary Bath(s), Kitchen Island, Butlers Pantry, Ceiling Fan(s), Bathroom - Stall Shower, Dining Area, 9'+ Ceilings
    • Flooring: Wood, Tile/Brick
    • Windows: Energy Efficient
    • Basement: Full,Unfinished,Drainage System
    • Number of fireplaces: 1
    Interior area
    • Total structure area: 2,809
    • Total interior livable area: 2,809 sqft
    • Finished area above ground: 2,809
    • Finished area below ground: 0

    Property

    Parking
    • Total spaces: 2
    • Parking features: Inside Entrance, Garage Door Opener, Oversized, Driveway, Attached, Other
    • Attached garage spaces: 2
    • Has uncovered spaces: Yes
    Accessibility
    • Accessibility features: None
    Features
    • Levels: Two
    • Stories: 2
    • Patio & porch: Patio, Porch
    • Exterior features: Sidewalks, Street Lights, Lawn Sprinkler, Play Equipment, Lighting
    • Pool features: None
    • Fencing: Other
    • Has view: Yes
    • View description: Water
    • Has water view: Yes
    • Water view: Water
    Lot
    • Size: 0.3 Acres
    • Features: Open Lot, Front Yard, Rear Yard, SideYard(s)
    Details
    • Additional structures: Above Grade, Below Grade
    • Parcel number: 1600100 0200007
    • Zoning: RES
    • Special conditions: Standard

    Construction

    Type & style
    • Home type: SingleFamily
    • Architectural style: Colonial
    • Property subtype: Single Family Residence
    Materials
    • Vinyl Siding, Brick
    • Foundation: Other
    • Roof: Pitched,Shingle
    Condition
    • Very Good,Excellent
    • New construction: No
    • Year built: 2003
    Details
    • Builder model: RADCLIFFE II
    • Builder name: HOVNANIAN

    Utilities & green energy

    • Sewer: Public Sewer
    • Water: Public
    • Utilities for property: Cable Connected
    Green energy
    • Energy efficient items: Appliances

    Community & HOA

    Community
    • Security: Security System
    • Subdivision: Creekview
    HOA
    • Has HOA: Yes
    • Services included: Common Area Maintenance
    • HOA fee: $530 annually
    Location
    • Region: Hainesport
    • Municipality: HAINESPORT TWP

    Financial & listing details

    • Price per square foot: $292/sqft
    • Tax assessed value: $396,200
    • Annual tax amount: $10,558
    • Date on market: 6/12/2025
    • Listing agreement: Exclusive Right To Sell
    • Listing terms: FHA,Cash,Conventional
    • Inclusions: Appliances And Fixtures As Installed
    • Exclusions: Personal Items
    • Ownership: Fee Simple

    Price history

    DateEventPrice
    8/15/2025Sold$820,000+0.6%$292/sqft
    Source: Bright MLS #NJBL2088600 Report a problem
    6/23/2025Contingent$815,000$290/sqft
    Source: Bright MLS #NJBL2088600 Report a problem
    6/12/2025Listed for sale$815,000+89.5%$290/sqft
    Source: Bright MLS #NJBL2088600 Report a problem
    7/2/2015Sold$430,000-2.3%$153/sqft
    Source: Public Record Report a problem
    4/25/2015Listed for sale$439,900+6.4%$157/sqft
    Source: BHHS Fox & Roach #6560619 Report a problem
    12/4/2008Sold$413,333-0.4%$147/sqft
    Source: Public Record Report a problem
    11/16/2008Price change$415,000-7.8%$148/sqft
    Source: Century 21 #5436782 Report a problem
    6/11/2008Listed for sale$449,900+25.9%$160/sqft
    Source: Century 21 #5436782 Report a problem
    2/19/2004Sold$357,485$127/sqft
    Source: Public Record Report a problem

    Public tax history

    YearProperty taxesTax assessment
    2025$10,559 +4.4%$396,200
    2024$10,115 $396,200
    2023-- $396,200
    2022$9,925 $396,200
    2021$9,925 +2.4%$396,200
    2020$9,695 +2.9%$396,200
    2019$9,418 +1.1%$396,200
    2018$9,315 +2.2%$396,200
    2017$9,113 +2.2%$396,200
    2016$8,915 +5.8%$396,200
    2015$8,427 +2.5%$396,200
    2014$8,225 +2.7%$396,200
    2013$8,008 -0.5%$396,200 +74.7%
    2012$8,047 +1.8%$226,800
    2011$7,906 +0.7%$226,800
    2010$7,850 +2.1%$226,800
    2009$7,689 -0.6%$226,800
    2008$7,734 +4.8%$226,800
    2007$7,382 +4.9%$226,800
    2006$7,038 +5.3%$226,800
    2005$6,682 $226,800
    Find assessor info on the county website

    Neighborhood: 08036

    Nearby schools

    GreatSchools rating
    Schools provided by the listing agent
    • Elementary: Hainesport
    • District: Hainesport Township Public Schools

    Source: Bright MLS. This data may not be complete. We recommend contacting the local school district to confirm school assignments for this home.

    Get a cash offer in 3 minutes
    Find out how much your home could sell for in as little as 3 minutes with a no-obligation cash offer.
    Estimated market value
    $840,400
    Get a cash offer in 3 minutes
    Find out how much your home could sell for in as little as 3 minutes with a no-obligation cash offer.
    Estimated market value
    $840,400