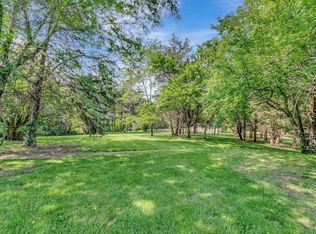
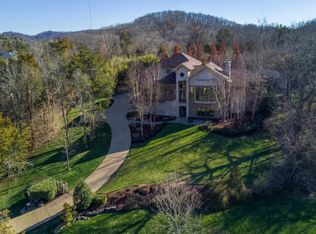
Just reduced to under recent appraisal value! Don't miss this opportunity to make this stunning estate nestled on 3+ private acres in the prestigious, gated Bancroft subdivision your own! This spacious 4-bedroom, 3 full and 2 half-bath home with 3 car oversized garage offers exceptional comfort, elegance, and versatility, perfect for families, entertainers, and anyone seeking an upscale lifestyle in one of Nashville’s most sought-after neighborhoods.Step inside and be greeted by soaring ceilings, exquisite custom trim work, and a flowing floor plan designed for effortless entertaining. The gourmet chef’s kitchen features double islands, top-of-the-line Viking appliances, a full countertop prep sink with cook center, double oven, warming drawer, and walk-in pantry—ideal for home cooks and party hosts alike. Host gatherings in style with extra rooms for an office, gym, or playroom, plus an expansive fenced backyard perfect for outdoor fun.
Retreat to the spa-inspired primary suite boasting a luxurious bath with cozy fireplace, heated tile floors, a huge walk-in closet with washer/dryer hookups, plus a 2nd walk in closet. Enjoy private access to a screened-in porch for your morning coffee or evening relaxation.
Practicality meets luxury with a gigantic laundry room and abundant storage, including attic space and a tall crawl space for storm shelter or extra storage needs. The home’s curb appeal is unmatched, and you’ll love the convenience of being just minutes from Green Hills, Belle Meade, downtown Nashville, and Brentwood.
Discover the ultimate in comfort, security, and convenience—schedule your tour of 11 Bancroft Way today!
Closed
Zillow last checked:
Listing updated:
Bought with:
Nonmls
Realtracs, Inc.
Source: RealTracs MLS as distributed by MLS GRID,MLS#: 3175954
Price history
| Date | Event | Price |
|---|---|---|
| 7/16/2026 | Sold | $2,340,000-10%$388/sqft |
Source:  RealTracs MLS as distributed by MLS GRID #3175954 Report a problem RealTracs MLS as distributed by MLS GRID #3175954 Report a problem | ||
| 6/21/2026 | Contingent | $2,599,000$431/sqft |
Source: RealTracs MLS as distributed by MLS GRID #3175954 Report a problem | ||
| 6/18/2026 | Price change | $2,599,000-7.1%$431/sqft |
Source: RealTracs MLS as distributed by MLS GRID #3175954 Report a problem | ||
| 6/1/2026 | Price change | $2,799,000-6.7%$465/sqft |
Source: RealTracs MLS as distributed by MLS GRID #3175954 Report a problem | ||
| 5/21/2026 | Price change | $2,999,000-6.3%$498/sqft |
Source: RealTracs MLS as distributed by MLS GRID #3175954 Report a problem | ||
| 4/22/2026 | Listed for sale | $3,199,900+132.7%$531/sqft |
Source: RealTracs MLS as distributed by MLS GRID #3175954 Report a problem | ||
| 4/30/2020 | Sold | $1,375,000-8.3%$228/sqft |
Source: RealTracs MLS as distributed by MLS GRID #2082942 Report a problem | ||
| 10/31/2019 | Price change | $1,500,000-15.5%$249/sqft |
Source: Compass RE #2082942 Report a problem | ||
| 9/19/2019 | Price change | $1,775,000-6.5%$295/sqft |
Source: Compass RE #2082942 Report a problem | ||
| 3/2/2019 | Listed for sale | $1,899,000-4.6%$315/sqft |
Source: Nashville - WEICHERT, REALTORS - The Andrews Group #2015872 Report a problem | ||
| 1/29/2019 | Listing removed | $1,990,000$330/sqft |
Source: Nashville - WEICHERT, REALTORS - The Andrews Group #1963450 Report a problem | ||
| 8/23/2018 | Price change | $1,990,000-5.2%$330/sqft |
Source: Nashville - WEICHERT, REALTORS - The Andrews Group #1963450 Report a problem | ||
| 6/30/2018 | Listed for sale | $2,100,000$349/sqft |
Source: Nashville - WEICHERT, REALTORS - The Andrews Group #1945491 Report a problem | ||

Get a cash offer in 3 minutes
Find out how much your home could sell for in as little as 3 minutes with a no-obligation cash offer.
Estimated market value
$2,339,900
