Perched along a scenic ridgeline in Moonlight Basin’s Cowboy Heaven, 11 Bandit Way offers a timeless interpretation of the classic ski cabin—elevated by its commanding setting and panoramic views of the Spanish Peaks. Rooted in traditional log construction and authentic mountain character, the home strikes a thoughtful balance, blending the warmth of a true ski cabin with a subtle, mountain-modern sensibility.
Inside, the interiors feel familiar yet refreshed. Natural log walls, rich wood textures, and a cozy alpine atmosphere anchor the space, while clean lines, updated finishes, and abundant natural light create a sense of ease and livability. The open living area is designed to gather—whether for slow mornings watching light move across the peaks, fireside evenings after long ski days, or quiet moments simply taking in the view.
Set proudly along the ridge, the home’s elevated position defines both its outlook and its lifestyle. Wide-open sightlines create a feeling of expansiveness and a deep connection to the surrounding landscape, with the ever-changing backdrop of the Spanish Peaks becoming part of daily life and reinforcing the home’s distinctive sense of place.
From its elevated setting, 11 Bandit Way remains seamlessly connected to Moonlight Basin’s world-class ski terrain and year-round recreation, offering an ideal balance of adventure and refinement. Ownership provides the opportunity for membership to Moonlight Basin’s private club amenities, further enhancing the lifestyle with exclusive access to dining, wellness, and outdoor experiences.
Equally suited as a personal mountain retreat, a legacy cabin, or a sought-after investment, 11 Bandit Way captures what mountain living is meant to be—authentic, welcoming, and shaped by extraordinary views and timeless alpine character.
Sold
Price Unknown
11 Bandit Way, Big Sky, MT 59720
2beds
780sqft
Single Family Residence
Built in 1999
2,134 Square Feet Lot
$2,536,600 Zestimate®
$--/sqft
$1,778 Estimated rent
Home value
$2,536,600
Estimated sales range
Not available
$1,778/mo
Zestimate® history
Owner options
List your home for rent
$1,778/mo
Rent Zestimate®
Find your next renter with Zillow Rental Manager. Plus, with online applications, you can quickly screen prospective tenants – for free.
$1,778/mo
Rent Zestimate®
Refinance and save
$8,432/mo
Est. payment
Refinancing to a lower rate could help reduce your monthly payments and save thousands over the life of the loan.
$8,432/mo
Est. payment
Explore your selling options
Work with a Zillow partner agent
Leverage their expertise and Zillow's premium Showcase listings to get your home seen by more buyers.
Get startedList with your own agent
Get your home in front of millions of buyers by listing it on Zillow.
Learn how to do itSell it yourself
Take full control of how buyers see your home on Zillow by listing For Sale by Owner (FSBO).
List your homeWhat's special
Fireside eveningsAbundant natural lightRich wood texturesCozy alpine atmosphereNatural log walls
Zillow last checked:
Listing updated:
Listed by:
Ania Bulis 406-580-6852,
Big Sky Sotheby's
Bought with:
Matt Zaremba & Allen Potts, RBS-45101
Aperture Global Real Estate
Source: Big Sky Country MLS,MLS#: 408429Originating MLS: Big Sky Country MLS
Facts & features
Interior
Bedrooms & bathrooms
- Bedrooms: 2
- Bathrooms: 2
- Full bathrooms: 1
- 3/4 bathrooms: 1
Rooms
- Room types: Three Quarter Bath, Dining Room, Full Bath, Kitchen, Laundry, Living Room
Bedroom
- Level: Main
Dining room
- Level: Main
Other
- Level: Main
Kitchen
- Level: Main
Laundry
- Level: Main
Living room
- Level: Main
Other
- Level: Main
Heating
- Baseboard, Electric
Cooling
- None
Appliances
- Included: Dryer, Dishwasher, Range, Refrigerator, Washer, Some Gas Appliances, Stove
Features
- Flooring: Hardwood, Partially Carpeted, Tile
Interior area
- Total structure area: 780
- Total interior livable area: 780 sqft
- Finished area above ground: 780
Property
Parking
- Parking features: No Garage
Features
- Levels: One
- Stories: 1
- Has view: Yes
- View description: Mountain(s)
Lot
- Size: 2,134 Square Feet
Details
- Parcel number: 0028010036
- Zoning description: Call Listing Agent for Details
- Special conditions: Standard
Construction
Type & style
- Home type: SingleFamily
- Architectural style: Cabin,Traditional
- Property subtype: Single Family Residence
Condition
- New construction: No
- Year built: 1999
Utilities & green energy
- Water: Community/Coop
- Utilities for property: Sewer Available, Water Available
Community & HOA
Community
- Subdivision: Cowboy Heaven
HOA
- Has HOA: Yes
- Amenities included: Ski Accessible, Ski In Ski Out
- Services included: Road Maintenance, Snow Removal, Trash
- HOA fee: $8,432 annually
Location
- Region: Big Sky
Financial & listing details
- Annual tax amount: $6,321
- Date on market: 2/5/2026
- Cumulative days on market: 117 days
- Listing terms: Cash
- Ownership: Full
- Lease term: Daily
- Total actual rent: 0
- Road surface type: Paved
Price history
| Date | Event | Price |
|---|---|---|
| 7/14/2026 | Sold | -- |
Source: Big Sky Country MLS #408429 Report a problem | ||
| 6/2/2026 | Contingent | $2,600,000$3,333/sqft |
Source: Big Sky Country MLS #408429 Report a problem | ||
| 2/5/2026 | Listed for sale | $2,600,000+4%$3,333/sqft |
Source: Big Sky Country MLS #408429 Report a problem | ||
| 9/19/2022 | Sold | -- |
Source: Big Sky Country MLS #373969 Report a problem | ||
| 8/12/2022 | Pending sale | $2,500,000$3,205/sqft |
Source: Big Sky Country MLS #373969 Report a problem | ||
| 7/6/2022 | Listed for sale | $2,500,000$3,205/sqft |
Source: Big Sky Country MLS #373969 Report a problem | ||
Public tax history
Tax history is unavailable.
Neighborhood: 59720
Nearby homes
- $--2 bd2 ba780 sqft3 Duster Dr, Big Sky, MT 59716Sold
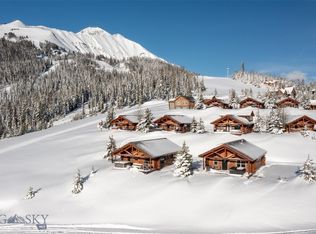
- $--2 bd2 ba780 sqft11 Derringer, Big Sky, MT 59716Sold

- $--2 bd2 ba780 sqft15 Derringer, Big Sky, MT 59716Sold

- $6,243,5004 bd3 ba2.2k sqft11 Cabin Hollow Dr, Big Sky, MT 59716Off Market
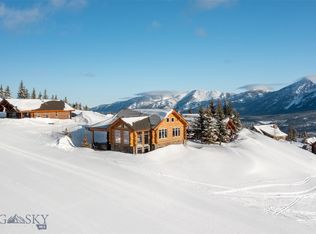
- $2,024,1002 bd2 ba780 sqftGambler Dr, Big sky, MT 59716Off Market
- $--2 bd3 ba1.9k sqft7 Derringer, Big Sky, MT 59716Sold
- $3,119,3004 bd4 ba1k sqft3 Cowboy Heaven Spur Rd, Big Sky, MT 59716Off Market
- $--4 bd4 ba-- sqft3 Cowboy Heaven Spur Rd #ID1255716P, Big Sky, MT 59716Off Market
Nearby schools
GreatSchools rating
- 8/10Ennis SchoolGrades: PK-6Distance: 15.3 mi
- 8/10Ennis 7-8Grades: 7-8Distance: 15.3 mi
- 8/10Ennis High SchoolGrades: 9-12Distance: 15.3 mi
- Montana
- Madison County
- Big Sky
- 59720
- 11 Bandit Way
