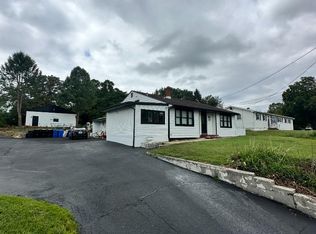
Welcome to this spacious 3-bedroom, 2.5-bath home with a finished basement in one of Mullica Hill's most sought-after neighborhoods, just steps from historic Main Street and its popular shops, restaurants, and community events.This inviting home features a full basement, a 2-car garage, and a functional layout designed for comfortable everyday living. Hardwood flooring runs through the living room, dining room, kitchen, and morning room. The spacious family room offers a ceiling fan and a cozy feel from the fireplace, while the bright open kitchen includes a center island and adjoining breakfast area. Upstairs, the primary suite features a vaulted ceiling, ceiling fan and two walk-in closets. The en-suite bath includes a double vanity, stall shower, and large soaking tub. Two additional bedrooms offer ample space and plenty of natural light.Outside, a charming covered back porch overlooks a large yard, creating the perfect space to relax, grill, or enjoy a quiet evening. Located in the highly regarded Clearview Regional School District, this home is also within walking distance of shopping and dining. With convenient access to Routes 55 and 322, commuting to the city and the shore is easy. Offering an exceptional combination of location, space, and comfort, this rental is a rare opportunity in a highly desirable area. Schedule your tour before it's gone.
House for rent
$4,000/moFees may apply
11 Banff Dr, Mullica Hill, NJ 08062
3beds
2,084sqft
Price may not include required fees and charges. Learn more|
Singlefamily
Available now
2 Parking spaces parking
What's special
Finished basementCeiling fanCharming covered back porchLarge soaking tubTwo walk-in closetsStall showerCenter island
- 56 days |
- -- |
- -- |
Zillow last checked:
Listing updated:
Travel times

Let’s turn your rent into credit progress
Build credit history with every on-time payment and get credit for the payment you’re already making.
Facts & features
Interior
Bedrooms & bathrooms
- Bedrooms: 3
- Bathrooms: 3
- Full bathrooms: 2
- 1/2 bathrooms: 1
Interior area
- Total interior livable area: 2,084 sqft
Property
Parking
- Total spaces: 2
- Details: Contact manager
Details
- Parcel number: 08000500200006
Construction
Type & style
- Home type: SingleFamily
- Property subtype: SingleFamily
Condition
- Year built: 1994
Community & HOA
Location
- Region: Mullica Hill
Financial & listing details
- Lease term: Contact For Details

Price history
| Date | Event | Price |
|---|---|---|
| 7/8/2026 | Price change | $4,000-5.9%$2/sqft |
Source: My State MLS #11780461 Report a problem | ||
| 5/29/2026 | Listed for rent | $4,250+97.7%$2/sqft |
Source: My State MLS #11780461 Report a problem | ||
| 7/16/2016 | Listing removed | $2,150+2.4%$1/sqft |
Source: Berkshire Hathaway HomeServices Fox & Roach #6782362 Report a problem | ||
| 2/27/2015 | Sold | $24,000-85.2%$12/sqft |
Source: Agent Provided Report a problem | ||
| 2/26/2015 | Listing removed | $2,100$1/sqft |
Source: BHHS Fox & Roach-Mullica Hill #6457749 Report a problem | ||
| 11/9/2014 | Price change | $2,100-4.5%$1/sqft |
Source: BHHS Fox & Roach-Mullica Hill #6457749 Report a problem | ||
| 9/18/2014 | Listed for rent | $2,200$1/sqft |
Source: BHHS Fox & Roach-Mullica Hill #6457749 Report a problem | ||
| 10/27/1994 | Sold | $161,775$78/sqft |
Source: Public Record Report a problem | ||
Neighborhood: 08062
Nearby schools
GreatSchools rating
- 8/10Harrison Township Elementary SchoolGrades: PK-3Distance: 1 mi
- 6/10Clearview Regional Middle SchoolGrades: 7-8Distance: 2.1 mi
- 8/10Clearview Regional High SchoolGrades: 9-12Distance: 1.9 mi