Skip main navigation
Off market
  • $752,900

    11 Banner Ct, Gettysburg, PA 17325

    5beds
    4,189sqft
    SingleFamily
    Built in 2005
    8,712 Square Feet Lot
    $752,900 Zestimate®
    $180/sqft
    $3,902 Estimated rent

    Home value

    $752,900

    $715,000 - $791,000

    $3,902/mo

    Zestimate® history
    Loading
    Loading...

    Owner options

    List your home for rent

    $3,902/mo

    Rent Zestimate®

    Find your next renter with Zillow Rental Manager. Plus, with online applications, you can quickly screen prospective tenants – for free.

    Learn more

    $3,902/mo

    Rent Zestimate®

    Refinance and save

    $4,964/mo

    Est. payment

    Refinancing to a lower rate could help reduce your monthly payments and save thousands over the life of the loan.

    See today's rates

    $4,964/mo

    Est. payment

    Explore your selling options

    Work with a Zillow partner agent

    Leverage their expertise and Zillow's premium Showcase listings to get your home seen by more buyers.

    Get started

    List with your own agent

    Get your home in front of millions of buyers by listing it on Zillow.

    Learn how to do it

    Sell it yourself

    Take full control of how buyers see your home on Zillow by listing For Sale by Owner (FSBO).

    List your home

    What's special

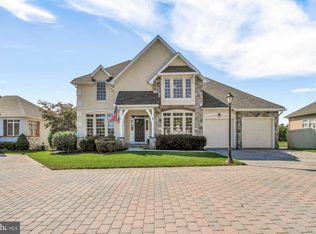
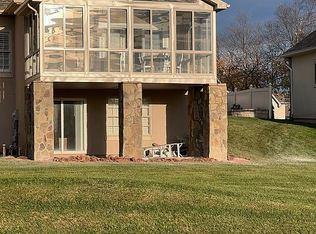
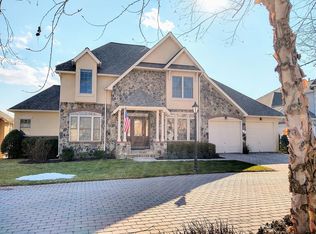
    No other home at The Links of Gettysburg has a view of 6 holes on the golf course! Enjoy the exclusive privacy and miles of scenic views from this ideal location! Located at the end of a quiet cul-de-sac, this home enjoys views of green fairways, large ponds, wooded fields, rolling hills, and spectacular sunsets. The Links at Gettysburg is a beautiful community with homes built of similar quality and design. This unique home has views of the golf course and beyond in almost every room. Two beautiful decks and screened in porch with fireplace are secluded from neighboring homes. Inside is exquisite! You are welcomed by 24" white marble tile floors, a grand staircase with black wrought iron railing, and a spacious living room with 20' ceilings, skylights, and glowing fireplace. Facing the golf course, the living room walks out to a private deck/balcony from where you can enjoy beautiful sunsets. The golf course is home to foxes, deer, blue heron and other wildlife including a wide range of birds. The formal dining room has two large bay windows with stained glass transoms and beautiful views. The kitchen is totally renovated to boast Palm Beach Dark Chocolate 42" cabinets, decorative glass lighted to the ceiling and custom crafted with trim and molding to perfection! Entertaining is a pleasure with upgraded granite countertops and plenty of bar space to gather. The views from the breakfast area bay window look out on the 8th and 17th tees, woods, water, and fairways. Other features include family room with fireplace and custom built-ins matching kitchen cabinets and a screened in porch with views and fireplace to enjoy your morning coffee or evening wine. The master suite is located on the main floor with a beautiful view, huge custom walk-in closet, and master bath with deep soaking tub and heated floor. A laundry room with a wash tub, a large coat closet, and a half bath are also located on the main floor. On the second floor are two bedrooms (one serves as a loft/office, too) and a full bathroom. In the basement are two additional bedrooms and bathroom with shower. The main basement area can be used as a multipurpose room, with extra storage areas and a new water softener system. Outside is a covered storage area with pad for a golf cart, including electrical outlet for charging. A new roof, gutters and skylights were installed in 2018. This home is a one-of-a-kind! Make an appointment to tour inside. You won't be disappointed!

    This property is off market, which means it's not currently listed for sale or rent on Zillow. This may be different from what's available on other websites or public sources.
    Facts & features

    Interior

    Bedrooms & bathrooms
    • Bedrooms: 5
    • Bathrooms: 4
    • Full bathrooms: 3
    • 1/2 bathrooms: 1
    Heating
    • Forced air
    Cooling
    • Central
    Appliances
    • Included: Dishwasher, Freezer, Garbage disposal, Microwave, Range / Oven
    Features
    • Upgraded Countertops, Floor Plan - Open, Window Treatments, Entry Level Bedroom, Crown Moldings, Recessed Lighting, CeilngFan(s), Stain/Lead Glass, Kitchen - Gourmet, Kitchen - Eat-In, Family Room Off Kitchen, Breakfast Area, Pantry
    • Basement: Partially finished
    • Has fireplace: Yes
    Interior area
    • Total interior livable area: 4,189 sqft

    Property

    Parking
    • Total spaces: 4
    • Parking features: Garage - Attached
    Accessibility
    • Accessibility features: Level Entry - Main
    Features
    • Exterior features: Stucco
    • Has view: Yes
    • View description: Water
    • Has water view: Yes
    • Water view: Water
    Lot
    • Size: 8,712 sqft
    Details
    • Parcel number: 30F180079000

    Construction

    Type & style
    • Home type: SingleFamily
    Materials
    • Roof: Composition
    Condition
    • Year built: 2005

    Community & neighborhood

    Location
    • Region: Gettysburg

    HOA & financial

    HOA
    • Has HOA: Yes
    • HOA fee: $175 monthly

    Other

    Other facts
    • Heating YN: Y
    • Interior Features: Upgraded Countertops, Floor Plan - Open, Window Treatments, Entry Level Bedroom, Crown Moldings, Recessed Lighting, CeilngFan(s), Stain/Lead Glass, Kitchen - Gourmet, Kitchen - Eat-In, Family Room Off Kitchen, Breakfast Area, Pantry
    • Property Type: Residential
    • Bathrooms Half: 1
    • Ownership Interest: Fee Simple
    • Structure Type: Detached
    • Appliances: Cooktop, Oven - Wall, Water Heater, Humidifier
    • Bathrooms Full: 3
    • HOA Fee Freq: Monthly
    • Accessibility Features: Level Entry - Main
    • Construction Materials: Stone, Stucco
    • Below Grade Unfin SQFT: 0
    • Below Grade Fin SQFT: 1482
    • Above Grade Fin SQFT: 2707
    • Tax Annual Amount: 9264.0
    • Standard Status: Active
    • Type of Parking: Driveway
    • Pool: No Pool
    • Total SQFT Source: Assessor
    • Garage Features: Garage - Front Entry
    • Tax Total Finished SQFT: 4189
    • County Tax Pymnt Freq: Annually
    • City/Town Tax Pymnt Freq: Annually
    • City/Town Tax: 91.00
    • Tax Lot: U-0008
    • County Tax: 2545.00

    Price history

    DateEventPrice
    1/20/2023Sold$640,000-1.5%$153/sqft
    Source: Bright MLS #PAAD2007316 Report a problem
    12/8/2022Pending sale$650,000$155/sqft
    Source: Bright MLS #PAAD2007316 Report a problem
    11/28/2022Listed for sale$650,000+18.2%$155/sqft
    Source: Bright MLS #PAAD2007316 Report a problem
    6/13/2019Sold$550,000-1.6%$131/sqft
    Source: BHHS Homesale Realty #1003242600_17325 Report a problem
    5/9/2019Pending sale$559,000$133/sqft
    Source: Berkshire Hathaway HomeServices Homesale Realty #1003242600 Report a problem
    5/3/2019Price change$559,000-0.2%$133/sqft
    Source: Berkshire Hathaway HomeServices Homesale Realty #1003242600 Report a problem
    9/18/2018Listed for sale$559,900+21.7%$134/sqft
    Source: Berkshire Hathaway HomeServices Homesale Realty #1003242600 Report a problem
    11/20/2013Sold$460,000$110/sqft
    Source: Public Record Report a problem

    Public tax history

    YearProperty taxesTax assessment
    2025$10,030 +4.4%$607,500
    2024$9,605 +0.7%$607,500
    2023$9,537 +2.8%$607,500
    2022$9,278 -0.6%$607,500
    2021$9,330 $607,500
    2020$9,330 +253.9%$607,500
    2019$2,636 +186.3%$607,500
    2018$921 $607,500
    2017-- $607,500
    2016-- $607,500
    2015-- $607,500 -2.7%
    2014-- $624,500
    2013-- --
    2012-- --
    2011-- --
    2010-- $189,076
    2009-- $189,076
    2008-- $189,076
    2007-- $189,076
    2006-- $189,076 +190.1%
    2005-- $65,176
    2004-- $65,176

    Find assessor info on the county website

    Neighborhood: 17325

    Nearby schools

    GreatSchools rating
    Schools provided by the listing agent
    • District: GETTYSBURG AREA

    Source: The MLS. This data may not be complete. We recommend contacting the local school district to confirm school assignments for this home.

    Get pre-qualified for a loan
    At Zillow Home Loans, we can pre-qualify you in as little as 5 minutes with no impact to your credit score.

    An equal housing lender. NMLS #10287.