Skip main navigation
Off market
  • $327,700

    11 Banner Dr, Chatsworth, GA 30705

    3beds
    2baths
    1,670sqft
    SingleFamily
    Built in 2007
    0.97 Acres Lot
    $327,700 Zestimate®
    $196/sqft
    $1,672 Estimated rent

    Home value

    $327,700

    $311,000 - $344,000

    $1,672/mo

    Zestimate® history
    Loading
    Loading...

    Owner options

    List your home for rent

    $1,672/mo

    Rent Zestimate®

    Find your next renter with Zillow Rental Manager. Plus, with online applications, you can quickly screen prospective tenants – for free.

    Learn more

    $1,672/mo

    Rent Zestimate®

    Refinance and save

    $1,929/mo

    Est. payment

    Refinancing to a lower rate could help reduce your monthly payments and save thousands over the life of the loan.

    See today's rates

    $1,929/mo

    Est. payment

    Explore your selling options

    Work with a Zillow partner agent

    Leverage their expertise and Zillow's premium Showcase listings to get your home seen by more buyers.

    Get started

    List with your own agent

    Get your home in front of millions of buyers by listing it on Zillow.

    Learn how to do it

    Sell it yourself

    Take full control of how buyers see your home on Zillow by listing For Sale by Owner (FSBO).

    List your home

    What's special

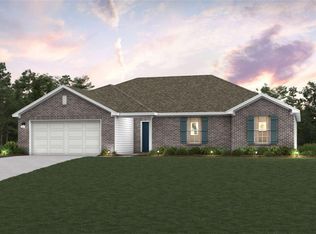
    Beautiful Custom Home in desirable Liberty Heights includes many extras! This amazing home is located on a double corner lot with 2 car garage, custom stack stone mailbox and large yard. This home has a covered front porch with sitting area as you enter in to the inviting foyer and living area; featuring a double trey ceiling, warm and cozy stack stone fireplace for those cold winter nights. Open floor plan and beautiful oak hardwood floors, split bedrooms. Large master suite features double trey ceiling, master bath with double vanity, his and her closet, walk in tile shower with custom glass block window & private toilet closet. A large laundry room with washer and dryer negotiable. Large kitchen includes stainless steel appliances, additional breakfast/ bonus room,

    This property is off market, which means it's not currently listed for sale or rent on Zillow. This may be different from what's available on other websites or public sources.

    Facts & features

    Interior

    Bedrooms & bathrooms
    • Bedrooms: 3
    • Bathrooms: 2
    Heating
    • Heat pump, Propane / Butane
    Cooling
    • Central
    Appliances
    • Included: Dishwasher, Microwave, Range / Oven, Washer
    Features
    • Ceiling Fan(s), Laundry Room, Walk-in Closet(s), Water Heater-Electric, Split Bedrooms, 2 Garage Door Openers
    • Flooring: Tile, Carpet, Hardwood, Slate
    • Attic: Disappearing Stairs
    • Has fireplace: Yes
    Interior area
    • Total interior livable area: 1,670 sqft

    Property

    Parking
    • Total spaces: 2
    • Parking features: Carport, Garage - Attached
    Features
    • Exterior features: Vinyl, Brick
    Lot
    • Size: 0.97 Acres
    Details
    • Parcel number: 0032D043012

    Construction

    Type & style
    • Home type: SingleFamily
    Materials
    • Other
    • Foundation: Masonry
    • Roof: Composition
    Condition
    • Year built: 2007

    Community & neighborhood

    Community
    • Community features: On Site Laundry Available
    Location
    • Region: Chatsworth

    Other

    Other facts
    • Air Conditioning: Central
    • Appliances: Dishwasher, Oven/Range Combo-Electric, Microwave Built-in, Vent Hood, Washer
    • Basement/Foundation: Crawl Space/Masonry, No Basement, Permanent Block Foundation, Poured Footer
    • Driveway: Concrete
    • Exterior Features: Deck, Porch-Covered, Propane Tank-Leased, Gas Grill
    • Floor Coverings: Carpet, Slate, Ceramic Tile, Hardwood
    • Heating & Fuel Type: Central, Propane
    • Interior Features: Ceiling Fan(s), Laundry Room, Walk-in Closet(s), Water Heater-Electric, Split Bedrooms, 2 Garage Door Openers
    • Location Descripton: Level-Mostly, Sloping-Some, Cleared-Mostly, Wooded-Some
    • Windows & Treatments: Thermopane Windows, Vinyl Frame
    • Fireplace: In Living Room
    • Garage or Carport: Attached Garage - 2 Cars
    • Master Suite Features: Shower Only, Master on Main Level, Separate Shower
    • Kitchen & Dining: Breakfast Area, Formal-Separate DR
    • Ventilation: Gable Vent(s), Ridge Vent(s), Soffit Vent(s)
    • Type/Style: Traditional
    • Terms: Possession Negotiable
    • Attic: Disappearing Stairs
    • Extra Rooms: Other Extra Room
    • Distressed Property: Not Applicable
    • Roof Type: Composition, Architectural
    • Siding: Brick, Vinyl Siding
    • Water & Sewer/Septic: Public

    Price history

    DateEventPrice
    3/25/2025Listing removed$325,000$195/sqft
    Source: Greater Chattanooga Realtors #1505938 Report a problem
    1/20/2025Listed for sale$325,000+38.3%$195/sqft
    Source: Carpet Capital AOR #129329 Report a problem
    12/18/2020Sold$235,000+0%$141/sqft
    Source: Carpet Capital AOR #117666 Report a problem
    11/30/2020Pending sale$234,900$141/sqft
    Source: Real Living Elite #117666 Report a problem
    11/13/2020Listed for sale$234,900+11.9%$141/sqft
    Source: Real Living Elite #117666 Report a problem
    7/27/2020Sold$210,000-2.7%$126/sqft
    Source: Carpet Capital AOR #116603 Report a problem
    6/27/2020Pending sale$215,900$129/sqft
    Source: Coldwell Banker Kinard Realty - Dalton #116603 Report a problem
    5/28/2020Price change$215,900-0.9%$129/sqft
    Source: Coldwell Banker Kinard Realty - Dalton #116603 Report a problem
    5/6/2020Price change$217,900+11.7%$130/sqft
    Source: Coldwell Banker Kinard Realty - Dalton #116603 Report a problem
    2/4/2020Listed for sale$195,000$117/sqft
    Source: Owner Report a problem
    1/31/2020Pending sale$195,000$117/sqft
    Source: Owner Report a problem
    11/14/2019Listed for sale$195,000+34.5%$117/sqft
    Source: Owner Report a problem
    6/18/2014Sold$145,000-12.2%$87/sqft
    Source: Public Record Report a problem
    10/3/2008Sold$165,100+560.4%$99/sqft
    Source: Public Record Report a problem
    1/30/2008Sold$25,000$15/sqft
    Source: Public Record Report a problem

    Public tax history

    YearProperty taxesTax assessment
    2025$2,872 +2.2%$122,440 +2.5%
    2024$2,809 +4%$119,400 +3.9%
    2023$2,703 +12%$114,920 +14.2%
    2022$2,413 +18.8%$100,600 +21.9%
    2021$2,031 +19.2%$82,560 +19.7%
    2020$1,704 $69,000
    2019$1,704 $69,000
    2018$1,704 $69,000 +6.9%
    2017$1,704 $64,520 +6.8%
    2016-- $60,400
    2015-- $60,400 -2.5%
    2014-- $61,960
    2013-- $61,960
    2012-- --
    2011-- --
    2010-- --
    2009-- --

    Find assessor info on the county website

    Neighborhood: 30705

    Nearby schools

    GreatSchools rating
    Schools provided by the listing agent
    • Elementary: Spring Place
    • Middle: Gladden
    • High: Murray County

    Source: The MLS. This data may not be complete. We recommend contacting the local school district to confirm school assignments for this home.

    Get a cash offer in 3 minutes
    Find out how much your home could sell for in as little as 3 minutes with a no-obligation cash offer.
    Estimated market value
    $327,700
    Get a cash offer in 3 minutes
    Find out how much your home could sell for in as little as 3 minutes with a no-obligation cash offer.
    Estimated market value
    $327,700