Skip main navigation
Sold for $450,000
  • $450,000

    11 Bantle Road, Glastonbury, CT 06033

    3beds
    2,156sqft
    Single Family Residence
    Built in 1960
    1.01 Acres Lot
    $450,000 Zestimate®
    $209/sqft
    $4,232 Estimated rent

    Home value

    $450,000

    $419,000 - $486,000

    $4,232/mo

    Zestimate® history
    Loading
    Loading...

    Owner options

    List your home for rent

    $4,232/mo

    Rent Zestimate®

    Find your next renter with Zillow Rental Manager. Plus, with online applications, you can quickly screen prospective tenants – for free.

    Learn more

    $4,232/mo

    Rent Zestimate®

    Refinance and save

    $3,348/mo

    Est. payment

    Refinancing to a lower rate could help reduce your monthly payments and save thousands over the life of the loan.

    See today's rates

    $3,348/mo

    Est. payment

    Explore your selling options

    Work with a Zillow partner agent

    Leverage their expertise and Zillow's premium Showcase listings to get your home seen by more buyers.

    Get started

    List with your own agent

    Get your home in front of millions of buyers by listing it on Zillow.

    Learn how to do it

    Sell it yourself

    Take full control of how buyers see your home on Zillow by listing For Sale by Owner (FSBO).

    List your home

    What's special

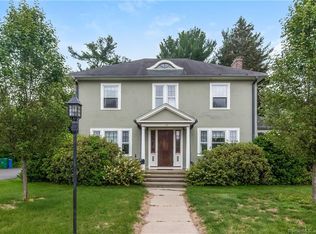
    Spacious 3-bedroom colonial situated on a level 1 acre lot in desirable Glastonbury. This versatile home offers a large living room with a fireplace, formal dining area, and a family room that provides flexible living space and potential for a home office, playroom, or even a 4th bedroom. The finished lower level features approximately 500 square feet of additional living space, complete with a second fireplace, making it ideal for a recreation room, excercise area or media room. Spacious 2 car garage. Step outside to enjoy the expansive backyard offering much privacy, an above-ground pool, two decks, and plenty of room for outdoor activities. Additional features include thermal-pane windows, brand new roof installed in 2026, and a large storage shed for lawn equipment, tools, or hobbies.

    Zillow last checked:

    Listing updated:

    Listed by:

    Donna Fiano (860)573-4165,

    Simply Sold Real Estate 860-786-7277

    Bought with:

    Erin Anderson, RES.0810795

    KW Legacy Partners

    Source: Smart MLS,MLS#: 24186004MLS Logo

    Facts & features

    Interior

    Bedrooms & bathrooms
    • Bedrooms: 3
    • Bathrooms: 2
    • Full bathrooms: 1
    • 1/2 bathrooms: 1
    Primary bedroom
    • Features: Laminate Floor
    • Level: Upper
    Bedroom
    • Features: Hardwood Floor
    • Level: Upper
    Bedroom
    • Features: Hardwood Floor
    • Level: Upper
    Dining room
    • Features: Bay/Bow Window, Hardwood Floor
    • Level: Main
    Family room
    • Features: Hardwood Floor
    • Level: Main
    Kitchen
    • Features: Tile Floor
    • Level: Main
    Living room
    • Features: Fireplace, Hardwood Floor
    • Level: Main
    Heating
    • Hot Water, Natural Gas
    Cooling
    • None
    Appliances
    • Included: Oven/Range, Microwave, Refrigerator, Dishwasher, Gas Water Heater
    • Laundry: Lower Level
    Features
    • Windows: Thermopane Windows
    • Basement: Full,Partially Finished
    • Attic: Pull Down Stairs
    • Number of fireplaces: 2
    Interior area
    • Total structure area: 2,156
    • Total interior livable area: 2,156 sqft
    • Finished area above ground: 1,656
    • Finished area below ground: 500

    Property

    Parking
    • Total spaces: 2
    • Parking features: Attached, Garage Door Opener
    • Attached garage spaces: 2
    Features
    • Patio & porch: Deck
    • Exterior features: Sidewalk
    • Has private pool: Yes
    • Pool features: Above Ground
    Lot
    • Size: 1.01 Acres
    • Features: Few Trees, Level
    Details
    • Additional structures: Shed(s)
    • Parcel number: 564702
    • Zoning: A

    Construction

    Type & style
    • Home type: SingleFamily
    • Architectural style: Colonial
    • Property subtype: Single Family Residence
    Materials
    • Vinyl Siding
    • Foundation: Concrete Perimeter
    • Roof: Asphalt
    Condition
    • New construction: No
    • Year built: 1960

    Utilities & green energy

    • Sewer: Public Sewer
    • Water: Public
    Green energy
    • Energy efficient items: Windows

    Community & HOA

    Community
    • Features: Near Public Transport, Health Club, Library, Park, Shopping/Mall
    HOA
    • Has HOA: No
    Location
    • Region: Glastonbury

    Financial & listing details

    • Price per square foot: $209/sqft
    • Tax assessed value: $246,300
    • Annual tax amount: $8,086
    • Date on market: 6/26/2026

    Price history

    DateEventPrice
    8/28/2026Sold$450,000+0%$209/sqft
    Source: Smart MLS #24186004 Report a problem
    8/19/2026Pending sale$449,900$209/sqft
    Source: Smart MLS #24186004 Report a problem
    7/20/2026Price change$449,900-10%$209/sqft
    Source: Smart MLS #24186004 Report a problem
    7/6/2026Price change$499,900-9.1%$232/sqft
    Source: Smart MLS #24186004 Report a problem
    7/2/2026Listed for sale$550,000+81.8%$255/sqft
    Source: Smart MLS #24186004 Report a problem
    4/22/2016Sold$302,500+86.2%$140/sqft
    Source: Smart MLS #G10104776 Report a problem
    10/19/2001Sold$162,500$75/sqft
    Source: Smart MLS #G268346 Report a problem

    Public tax history

    YearProperty taxesTax assessment
    2025$8,086 +2.8%$246,300
    2024$7,864 +3%$246,300
    2023$7,638 +2.8%$246,300 +23.6%
    2022$7,430 -0.1%$199,200
    2021$7,434 +1.1%$199,200
    2020$7,350 +1.5%$199,200
    2019$7,243 +1%$199,200
    2018$7,171 +34.6%$199,200 +40%
    2017$5,329 +2.9%$142,300
    2016$5,180 $142,300
    Find assessor info on the county website

    Neighborhood: Gastonbury Center

    Nearby schools

    GreatSchools rating
    Schools provided by the listing agent
    • High: Glastonbury

    Source: Smart MLS. This data may not be complete. We recommend contacting the local school district to confirm school assignments for this home.

    Sell for more on Zillow
    Get a Zillow Showcase℠ listing at no additional cost and you could sell for .
    $450,000
    2% more
    +$9,000
    With Zillow Showcase(estimated)
    $459,000
    Sell for more on Zillow
    Get a Zillow Showcase℠ listing at no additional cost and you could sell for .
    $450,000
    2% more
    +$9,000
    With Zillow Showcase(estimated)
    $459,000